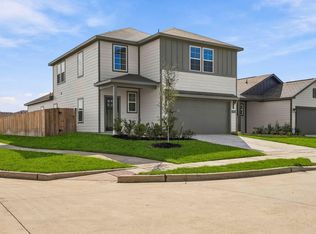
Move In Ready! If you’re looking for a little more of everything, the Silver Maple II delivers, with 5 bedrooms, 3 baths, and 2,386 sq. ft. This home is all about easy living and fun! The kitchen is fantastic, boasting white cabinets and beautiful granite countertops. It’s wide open to the inviting great room, which is super bright, features a stylish ceiling treatment, and connects right to your covered patio. The charming dining area is perfectly positioned for gathering. Need a guest room? The private Extra Suite is ideal for having people stay over. And when you need to unwind, the lavish primary suite and its massive walk-in closet are waiting for you! Full sod and sprinkler included! And with Oakberry Trails future resort style amenities including lakes, trails, and outdoor spaces, you’ll have just as much to do outside the home as inside. Our Looks packages keep design simple while still feeling like luxury. Stop by today! Offered by: K. Hovnanian Houston of Houston II, L.L.C.
Pending
Price cut: $20K (9/21)
$315,999
29538 Barnview Dr, Waller, TX 77484
5beds
2,386sqft
Single Family Residence
Built in 2026
8,581 Square Feet Lot
$310,700 Zestimate®
$132/sqft
$75/mo HOA
What's special
Stylish ceiling treatmentCharming dining areaPrivate extra suiteBeautiful granite countertopsMassive walk-in closetWhite cabinetsLavish primary suite
- 65 days
- 6
- 0
Zillow last checked:
Listing updated:
Listed by:
Teri Walter 325-238-6645,
K. Hovnanian Homes
Source: HAR,MLS#: 55578284
Facts & features
Interior
Bedrooms & bathrooms
- Bedrooms: 5
- Bathrooms: 3
- Full bathrooms: 3
Primary bedroom
- Level: First
- Area: 210
- Dimensions: 14x15
Bedroom
- Level: Second
- Area: 121
- Dimensions: 11x11
Bedroom
- Level: Second
- Area: 110
- Dimensions: 10x11
Bedroom
- Level: Second
- Area: 110
- Dimensions: 10x11
Other
- Level: First
Other
- Level: Second
Breakfast
- Level: First
- Area: 77
- Dimensions: 11x7
Family room
- Level: First
- Area: 182
- Dimensions: 14x13
Game room
- Level: Second
- Area: 182
- Dimensions: 14x13
Other
- Level: First
- Area: 110
- Dimensions: 10x11
Kitchen
- Level: First
- Area: 150
- Dimensions: 10x15
Primary bath
- Level: First
Utility room
- Level: First
Heating
- Natural Gas
Cooling
- Ceiling Fan(s), Electric
Appliances
- Included: Disposal, Electric Oven, Microwave, Gas Cooktop, Dishwasher
- Laundry: Electric Dryer Hookup, Gas Dryer Hookup, Washer Hookup
Features
- High Ceilings, Prewired for Alarm System, 2 Bedrooms Down, Primary Bed - 1st Floor, Walk-In Closet(s)
- Flooring: Carpet, Tile, Vinyl
- Windows: Insulated/Low-E windows
Interior area
- Total structure area: 2,386
- Total interior livable area: 2,386 sqft
Video & virtual tour
Property
Parking
- Total spaces: 2
- Parking features: Attached
- Attached garage spaces: 2
Features
- Stories: 2
- Patio & porch: Covered
- Exterior features: Sprinkler System
- Fencing: Back Yard
Lot
- Size: 8,581 Square Feet
- Features: Back Yard, Subdivided, 0 Up To 1/4 Acre
Details
- Parcel number: 1487970090032
Construction
Type & style
- Home type: SingleFamily
- Architectural style: Traditional
- Property subtype: Single Family Residence
Materials
- Blown-In Insulation, Brick, Stone
- Foundation: Slab
- Roof: Composition
Condition
- New construction: Yes
- Year built: 2026
Details
- Builder name: K. Hovnanian Homes
Utilities & green energy
- Water: Water District
Green energy
- Green verification: HERS Index Score
- Energy efficient items: Attic Vents, Thermostat, HVAC, HVAC>13 SEER
Community & HOA
Community
- Security: Prewired for Alarm System
- Subdivision: Oakberry Trails
HOA
- Has HOA: Yes
- Amenities included: Dog Park, Park, Playground, Pond, Pool, Trail(s)
- HOA fee: $900 annually
Location
- Region: Waller
Financial & listing details
- Price per square foot: $132/sqft
- Date on market: 8/19/2026
- Listing terms: Cash,Conventional,FHA,VA Loan
- Ownership: Full Ownership
- Road surface type: Concrete
Estimated market value
$310,700
$295,000 - $326,000
$2,597/mo
Price history
| Date | Event | Price |
|---|---|---|
| 9/24/2026 | Pending sale | $315,999$132/sqft |
Source:  HAR #55578284 Report a problem | ||
| 9/21/2026 | Price change | $315,999-6%$132/sqft |
Source: HAR #55578284 Report a problem | ||
| 9/17/2026 | Price change | $335,999-0.6%$141/sqft |
Source:  K. Hovnanian Companies, LLC Report a problem | ||
| 9/4/2026 | Price change | $337,999-2%$142/sqft |
Source: HAR #55578284 Report a problem | ||
| 9/2/2026 | Price change | $344,999-0.3%$145/sqft |
Source: HAR #55578284 Report a problem | ||
| 8/24/2026 | Price change | $345,999-0.6%$145/sqft |
Source: HAR #55578284 Report a problem | ||
| 8/14/2026 | Price change | $347,999-0.6%$146/sqft |
Source: HAR #87841453 Report a problem | ||
| 4/9/2026 | Price change | $349,999-4.7%$147/sqft |
Source: K. Hovnanian Companies, LLC Report a problem | ||
| 4/4/2026 | Price change | $367,360+1.1%$154/sqft |
Source: K. Hovnanian Companies, LLC Report a problem | ||
| 3/28/2026 | Listed for sale | $363,400$152/sqft |
Source: K. Hovnanian Companies, LLC Report a problem | ||
Public tax history
Tax history is unavailable.
Monthly payment
Est. payment
Payment breakdown
Explore the cost of this home by adjusting the details. Changes won't be saved.Climate risks
Neighborhood: 77484
Nearby schools
Schools provided by the listing agent
- Elementary: Cure Elementary (Waller)
- Middle: Schultz Junior High School
- High: Waller High School
Source: HAR. This data may not be complete. We recommend contacting the local school district to confirm school assignments for this home.

Similar homes
- $330,9995 bd3 ba2.3k sqft29502 Pondview Dr, Waller, TX 77484New Construction
 HAR
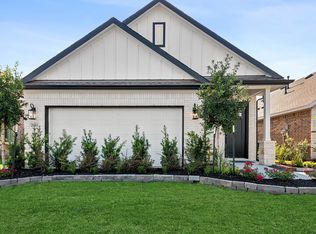
- from $339,9905 bd3 ba2.3k sqftSilver Maple II Plan, Oakberry Trails, Waller, TX 77484New Construction
 K. Hovnanian Companies, LLC
- $289,9005 bd3 ba2.4k sqft17142 King Eider Rd, Waller, TX 77484New Construction
 HAR
- $264,9005 bd3 ba2.4k sqft17118 King Eider Rd, Waller, TX 77484New Construction
 HAR
