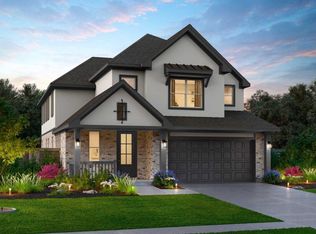
Move-In Ready and situated on a desirable Cul-de-Sac Lot! The Emma plan features 4 bedrooms, 2.5 baths, formal dining room, game room, covered rear patio, front balcony + 2 car garage. A welcoming 2-story foyer opens to the formal dining room and spacious great room with dramatic open-to-below ceilings and views of the covered patio. The chef’s kitchen features neutral colored cabinetry with black hardware and under cabinet lighting, center island, refrigerator, a casual dining area, and designer lighting. The primary suite is conveniently located downstairs with soaking tub, separate shower, dual vanities, and large walk-in closet, while upstairs offers three bedrooms with walk-in closets, a spacious game room, and a charming second-story balcony overlooking the front yard. Walking distance to the newest splash pad, playground, and neighborhood amenities. Includes stainless steel appliances, 2" blinds, security system, sprinkler system, full sod, and landscaping.
New construction
Price cut: $10K (8/21)
$439,990
21915 Georgia Hackberry, Cypress, TX 77433
4beds
2,522sqft
Single Family Residence
Built in 2026
6,290 Square Feet Lot
$433,500 Zestimate®
$174/sqft
$117/mo HOA
What's special
Front balconyFormal dining roomStainless steel appliancesSpacious great roomCovered rear patioLarge walk-in closetSoaking tub
- 204 days
- 83
- 10
Zillow last checked:
Listing updated:
Listed by:
Clay Woodard 281-742-9030,
Chesmar Homes
Source: HAR,MLS#: 57593910
Facts & features
Interior
Bedrooms & bathrooms
- Bedrooms: 4
- Bathrooms: 3
- Full bathrooms: 2
- 1/2 bathrooms: 1
Primary bedroom
- Level: First
- Area: 210
- Dimensions: 14x15
Bedroom
- Level: Second
- Area: 156
- Dimensions: 13x12
Bedroom
- Level: Second
- Area: 154
- Dimensions: 14x11
Bedroom
- Level: Second
- Area: 128.52
- Dimensions: 10.2x12.6
Family room
- Level: First
- Area: 282.2
- Dimensions: 17x16.6
Game room
- Level: Second
- Area: 246
- Dimensions: 16.4x15
Heating
- Natural Gas, Zoned
Cooling
- Ceiling Fan(s), Electric, Zoned
Appliances
- Included: ENERGY STAR Qualified Appliances, Disposal, Gas Oven, Microwave, Gas Range, Dishwasher
- Laundry: Electric Dryer Hookup, Washer Hookup
Features
- Formal Entry/Foyer, High Ceilings, 3 Bedrooms Up, En-Suite Bath, Primary Bed - 1st Floor, Walk-In Closet(s)
- Flooring: Carpet, Tile
- Windows: Insulated/Low-E windows, Window Coverings
- Number of fireplaces: 1
- Fireplace features: Electric
Interior area
- Total structure area: 2,522
- Total interior livable area: 2,522 sqft
Property
Parking
- Total spaces: 2
- Parking features: Attached, Garage Door Opener
- Attached garage spaces: 2
Features
- Stories: 2
- Patio & porch: Covered, Porch
- Exterior features: Balcony, Sprinkler System
- Fencing: Back Yard
Lot
- Size: 6,290 Square Feet
- Features: Back Yard, Subdivided, 0 Up To 1/4 Acre
Details
- Parcel number: 1475930010064
Construction
Type & style
- Home type: SingleFamily
- Architectural style: Traditional
- Property subtype: Single Family Residence
Materials
- Brick
- Foundation: Slab
- Roof: Composition,Energy Star/Reflective Roof
Condition
- New construction: Yes
- Year built: 2026
Details
- Builder name: Chesmar Homes
Utilities & green energy
- Sewer: Public Sewer
- Water: Public, Water District
Green energy
- Green verification: ENERGY STAR Certified Homes, Environments for Living, HERS Index Score, Other Green Certification
- Energy efficient items: Attic Vents, Thermostat, HVAC
Community & HOA
Community
- Subdivision: Bridgeland
HOA
- Has HOA: Yes
- Amenities included: Clubhouse, Dog Park, Fitness Center, Jogging Path, Park, Picnic Area, Playground, Pond, Pool, Splash Pad, Trail(s)
- HOA fee: $1,405 annually
Location
- Region: Cypress
Financial & listing details
- Price per square foot: $174/sqft
- Date on market: 4/1/2026
- Listing terms: Cash,Conventional,FHA,VA Loan
- Ownership: Full Ownership
Estimated market value
$433,500
$412,000 - $455,000
$3,060/mo
Price history
| Date | Event | Price |
|---|---|---|
| 8/21/2026 | Price change | $439,990-2.2%$174/sqft |
Source:  HAR #57593910 Report a problem HAR #57593910 Report a problem | ||
| 7/20/2026 | Listed for sale | $449,990$178/sqft |
Source: HAR #57593910 Report a problem | ||
| 5/26/2026 | Pending sale | $449,990$178/sqft |
Source: HAR #57593910 Report a problem | ||
| 4/10/2026 | Price change | $449,990-5.5%$178/sqft |
Source: HAR #57593910 Report a problem | ||
| 4/1/2026 | Listed for sale | $476,390$189/sqft |
Source: HAR #57593910 Report a problem | ||
Public tax history
Tax history is unavailable.
Monthly payment
Est. payment
Payment breakdown
Explore the cost of this home by adjusting the details. Changes won't be saved.Climate risks
Neighborhood: Bridgeland
Nearby schools
Schools provided by the listing agent
- Elementary: Richard T Mcreavy Elementary
- Middle: Waller Junior High School
- High: Waller High School
Source: HAR. This data may not be complete. We recommend contacting the local school district to confirm school assignments for this home.
- $546,800-- bd-- ba-- sqft21907 Georgia Hackberry Way, Cypress, TX 77433Off Market
- $466,5004 bd4 ba2.4k sqft21910 Georgia Hackberry Way, Cypress, TX 77433Off Market
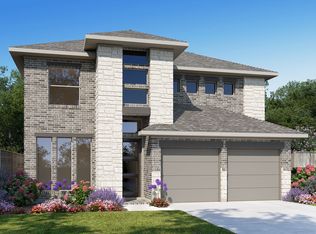
- $520,8004 bd4 ba2.5k sqft21903 Georgia Hackberry Way, Cypress, TX 77433Off Market
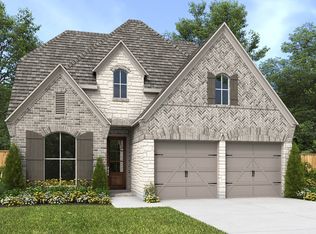
- $453,500-- bd-- ba-- sqft21918 Georgia Hackberry Way, Cypress, TX 77433Off Market
Similar homes
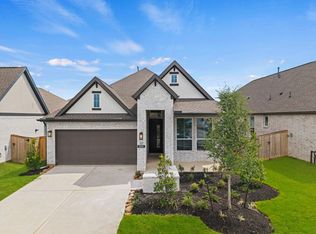
- $429,9904 bd3 ba1.9k sqft22207 Hercules Club Ln, Cypress, TX 77433New Construction
 HAR
HAR - $474,9904 bd3 ba2.6k sqft10714 Yellow Wild Indigo Ln, Cypress, TX 77433New Construction
 MLS ID #64386769, Jared Turner, Coventry Homes. HAR
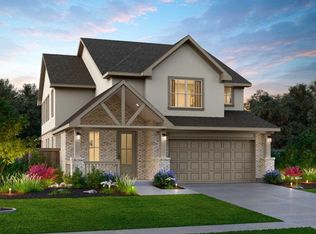
 - $486,0004 bd4 ba2.8k sqft21903 Scoober Creek Dr, Cypress, TX 77433New Construction
 HAR
HAR - $469,0004 bd4 ba2.8k sqft21815 Scoober Creek Dr, Cypress, TX 77433New Construction
 HAR
HAR
