Prime location less than ten minutes from The Woodlands Mall, top-tier hospitals including Methodist, Texas Children’s, and St. Luke’s, and just minutes from ExxonMobil’s corporate campus. Surrounded by exceptional dining, golf courses, and everyday conveniences. This beautiful home sits within a master-planned community featuring a resort-style pool and amenities for the entire family. Open-concept, ranch-style smart home with high-efficiency HVAC and multiple energy-saving features. The layout includes three bedrooms, two full bathrooms, and a two-car garage equipped with a garage door opener. The kitchen offers stainless steel appliances, and the property includes a full sprinkler system in both the front and backyard. Enjoy exceptional privacy with no back neighbors and a premium position at the end of a cul-de-sac, providing minimal traffic and a peaceful setting.
For sale
Price cut: $5.1K (8/25)
$311,900
9303 Colonial Bent Ct, Conroe, TX 77385
3beds
1,515sqft
Single Family Residence
Built in 2021
5,074 Square Feet Lot
$306,600 Zestimate®
$206/sqft
$31/mo HOA
What's special
Resort-style poolMultiple energy-saving featuresThree bedroomsOpen-concept ranch-style smart homeHigh-efficiency hvac
- 15 days
- 112
- 9
Likely to sell faster than
Zillow last checked:
Listing updated:
Listed by:
Santiago Panama TREC #0589467 713-505-9452,
5th Stream Realty
Source: HAR,MLS#: 58121364
Facts & features
Interior
Bedrooms & bathrooms
- Bedrooms: 3
- Bathrooms: 2
- Full bathrooms: 2
Rooms
- Room types: Family Room, Utility Room
Primary bedroom
- Level: First
- Area: 210
- Dimensions: 15X14
Bedroom
- Level: First
- Area: 144
- Dimensions: 12X12
Bedroom
- Level: First
- Area: 121
- Dimensions: 11X11
Dining room
- Level: First
- Area: 120
- Dimensions: 12X10
Kitchen
- Level: First
- Area: 252
- Dimensions: 18X14
Living room
- Level: First
- Area: 374
- Dimensions: 22X17
Utility room
- Level: First
- Area: 48
- Dimensions: 8X6
Heating
- Natural Gas
Cooling
- Ceiling Fan(s), Electric
Appliances
- Included: ENERGY STAR Qualified Appliances, Disposal, Dryer, Refrigerator, Freestanding Oven, Gas Oven, Microwave, Free-Standing Range, Gas Range, Dishwasher
- Laundry: Electric Dryer Hookup, Washer Hookup
Features
- High Ceilings, Prewired for Alarm System, All Bedrooms Down
- Flooring: Vinyl
- Has fireplace: No
Interior area
- Total structure area: 1,515
- Total interior livable area: 1,515 sqft
Property
Parking
- Total spaces: 2
- Parking features: Attached
- Attached garage spaces: 2
Features
- Stories: 1
- Patio & porch: Porch
- Fencing: Back Yard
Lot
- Size: 5,074 Square Feet
- Features: Back Yard, Cul-De-Sac, 0 Up To 1/4 Acre
Details
- Parcel number: 491549
Construction
Type & style
- Home type: SingleFamily
- Architectural style: Ranch
- Property subtype: Single Family Residence
Materials
- Batts Insulation, Blown-In Insulation, Brick
- Foundation: Slab
- Roof: Composition,Energy Star/Reflective Roof
Condition
- New construction: No
- Year built: 2021
Utilities & green energy
- Sewer: Public Sewer
- Water: Public, Water District
Green energy
- Energy efficient items: Attic Vents, Thermostat, Lighting, HVAC>13 SEER
Community & HOA
Community
- Security: Prewired for Alarm System
- Subdivision: Harper's Preserve
HOA
- Has HOA: Yes
- Amenities included: Clubhouse, Controlled Access, Fitness Center, Pool, Sport Court, Trail(s)
- HOA fee: $375 annually
Location
- Region: Conroe
Financial & listing details
- Price per square foot: $206/sqft
- Tax assessed value: $283,908
- Annual tax amount: $7,176
- Date on market: 8/19/2026
- Listing terms: Affordable Housing Program (subject to conditions),Cash,Conventional,FHA,Texas Veterans Land Board,VA Loan
- Road surface type: Concrete
Estimated market value
$306,600
$291,000 - $322,000
$2,099/mo
Price history
| Date | Event | Price |
|---|---|---|
| 8/25/2026 | Price change | $311,900-1.6%$206/sqft |
Source:  HAR #58121364 Report a problem HAR #58121364 Report a problem | ||
| 8/19/2026 | Listed for sale | $316,990+3.5%$209/sqft |
Source: HAR #58121364 Report a problem | ||
| 5/16/2024 | Listing removed | -- |
Source:  HAR #40364933 Report a problem HAR #40364933 Report a problem | ||
| 4/27/2024 | Price change | $2,200-4.3%$1/sqft |
Source: HAR #40364933 Report a problem | ||
| 12/8/2023 | Listed for rent | $2,300$2/sqft |
Source: HAR #40364933 Report a problem | ||
| 11/14/2022 | Listing removed | -- |
Source: Zillow Rental Network_1 Report a problem | ||
| 11/3/2022 | Listed for rent | $2,300$2/sqft |
Source: Zillow Rental Manager Report a problem | ||
| 1/5/2022 | Listing removed | -- |
Source: HAR #24141929 Report a problem | ||
| 10/29/2021 | Pending sale | $306,265$202/sqft |
Source: HAR #24141929 Report a problem | ||
| 9/30/2021 | Listed for sale | $306,265$202/sqft |
Source: HAR #24141929 Report a problem | ||
Public tax history
| Year | Property taxes | Tax assessment |
|---|---|---|
| 2025 | $4,479 +4.5% | $283,908 +5% |
| 2024 | $4,284 -2.5% | $270,382 -5% |
| 2023 | $4,392 | $284,480 +9.1% |
| 2022 | -- | $260,810 +1383.6% |
| 2021 | $325 -2.8% | $17,580 |
| 2020 | $334 | $17,580 |
Find assessor info on the county website
Monthly payment
Est. payment
Payment breakdown
Explore the cost of this home by adjusting the details. Changes won't be saved.Climate risks
Neighborhood: 77385
Nearby schools
Schools provided by the listing agent
- Elementary: Suchma Elementary School
- Middle: Irons Junior High School
- High: Oak Ridge High School
Source: HAR. This data may not be complete. We recommend contacting the local school district to confirm school assignments for this home.
Similar homes
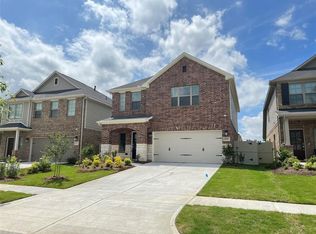
- $311,9003 bd2 ba1.5k sqft9208 Inland Leather Ln, Conroe, TX 77385For Sale
 MLS ID #16469631, Santiago Panama, 5th Stream Realty. HAR
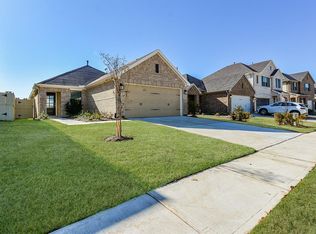
 - $320,0003 bd2 ba1.4k sqft17458 Buckeye Br, Conroe, TX 77385For Sale
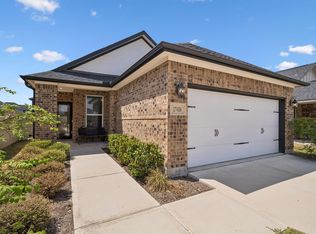 MLS ID #21582419, Jessica Forster, Worth Clark Realty. HAR
 - $320,0004 bd3 ba2.1k sqft17023 Winter Bent Pl, Conroe, TX 77385For Sale
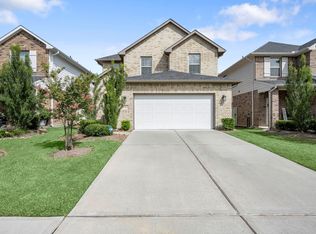 MLS ID #90821344, Jerrell Brewer, Realty Kings Properties. HAR
 - $324,9994 bd2 ba1.9k sqft10147 Bayou Oaks Dr, Conroe, TX 77385For Sale
 MLS ID #33479453, Cathryn Renfrow, Village Realty. HAR
