Beautifully updated single story home in Montgomery Creek Ranch. Upon entry, a versatile formal dining room provides flexibility for use as a home office or additional living space. Wood-look tile flooring extends throughout the common areas & primary suite, creating a seamless flow into the spacious, light-filled family room & adjoining kitchen. The kitchen features white shaker-style cabinetry, upgraded granite countertops w/a waterfall edge, stainless steel appliances & a breakfast nook. The primary suite offers a beautifully renovated bath showcasing an expansive walk-in shower & a dual-sink vanity. Outdoors, the backyard features a custom paver patio w/a pergola, creating an ideal setting for entertaining. Additional features include a new Bosch 20.5 SEER dual-fuel HVAC system (11/2025), fresh paint, updated fixtures, Ubiquiti U7 Pro Wi-Fi & a Ring security system w/cameras. Located within walking distance of the community pool, splash pad & playground. Don't miss this one!
For sale
$280,000
9934 Knob Hollow Way, Conroe, TX 77385
3beds
1,914sqft
Single Family Residence
Built in 2013
6,050 Square Feet Lot
$275,400 Zestimate®
$146/sqft
$34/mo HOA
What's special
Fresh paintUpdated fixturesStainless steel appliancesSpacious light-filled family roomVersatile formal dining roomAdjoining kitchenBeautifully renovated bath
- 8 days
- 212
- 38
Likely to sell faster than
Zillow last checked:
Listing updated:
Listed by:
Jimmy Franklin TREC #0317553 281-949-6362,
eXp Realty LLC,
Tiffiny Thrasher TREC #0736601 832-567-0692,
eXp Realty LLC
Source: HAR,MLS#: 39894412
Facts & features
Interior
Bedrooms & bathrooms
- Bedrooms: 3
- Bathrooms: 2
- Full bathrooms: 2
Primary bedroom
- Level: First
- Area: 224
- Dimensions: 16x14
Bedroom
- Level: First
- Area: 110
- Dimensions: 11x10
Bedroom
- Level: First
- Area: 110
- Dimensions: 11x10
Breakfast
- Level: First
- Area: 100
- Dimensions: 10x10
Dining room
- Level: First
- Area: 132
- Dimensions: 12x11
Family room
- Level: First
- Area: 391
- Dimensions: 23x17
Kitchen
- Level: First
- Area: 150
- Dimensions: 15x10
Heating
- Natural Gas
Cooling
- Electric
Appliances
- Included: Disposal, Gas Oven, Microwave, Gas Range, Dishwasher
Features
- High Ceilings, All Bedrooms Down, En-Suite Bath, Primary Bed - 1st Floor, Walk-In Closet(s)
- Flooring: Carpet, Tile
Interior area
- Total structure area: 1,914
- Total interior livable area: 1,914 sqft
Property
Parking
- Total spaces: 2
- Parking features: Attached, Garage Door Opener
- Attached garage spaces: 2
Features
- Stories: 1
- Patio & porch: Patio/Deck
- Exterior features: Sprinkler System
- Fencing: Back Yard
Lot
- Size: 6,050 Square Feet
- Features: Back Yard, Subdivided, 0 Up To 1/4 Acre
Details
- Parcel number: 427983
Construction
Type & style
- Home type: SingleFamily
- Architectural style: Traditional
- Property subtype: Single Family Residence
Materials
- Brick
- Foundation: Slab
- Roof: Composition
Condition
- New construction: No
- Year built: 2013
Utilities & green energy
- Water: Water District
Community & HOA
Community
- Subdivision: Montgomery Creek Ranch
HOA
- Has HOA: Yes
- Amenities included: Park, Playground, Pool, Splash Pad
- HOA fee: $410 annually
Location
- Region: Conroe
Financial & listing details
- Price per square foot: $146/sqft
- Tax assessed value: $259,364
- Annual tax amount: $5,603
- Date on market: 10/23/2026
- Listing terms: Cash,Conventional,FHA,VA Loan
Estimated market value
$275,400
$262,000 - $289,000
$1,966/mo
Price history
| Date | Event | Price |
|---|---|---|
| 10/23/2026 | Listed for sale | $280,000+18.6%$146/sqft |
Source:  HAR #39894412 Report a problem | ||
| 10/3/2020 | Listing removed | $236,000$123/sqft |
Source: Keller Williams Realty - The Woodlands #72482888 Report a problem | ||
| 8/3/2020 | Pending sale | $236,000$123/sqft |
Source: Keller Williams Realty #72482888 Report a problem | ||
| 6/30/2020 | Listed for sale | $236,000$123/sqft |
Source: Keller Williams Realty #72482888 Report a problem | ||
Public tax history
| Year | Property taxes | Tax assessment |
|---|---|---|
| 2025 | $3,807 -5.5% | $259,364 -2.6% |
| 2024 | $4,028 -1% | $266,212 +5.9% |
| 2023 | $4,070 | $251,300 +2.1% |
| 2022 | -- | $246,180 +18.5% |
| 2021 | $4,560 -12.6% | $207,680 +6.7% |
| 2020 | $5,218 +9% | $194,590 +12.1% |
| 2019 | $4,788 +4.1% | $173,580 +8.9% |
| 2018 | $4,599 -2.7% | $159,450 -1.8% |
| 2017 | $4,726 +0.8% | $162,360 +2.4% |
| 2016 | $4,690 +11.7% | $158,570 +9.5% |
| 2015 | $4,198 | $144,800 +11.3% |
| 2014 | $4,198 | $130,140 +692.6% |
| 2013 | -- | $16,420 |
Find assessor info on the county website
Monthly payment
Est. payment
Payment breakdown
Explore the cost of this home by adjusting the details. Changes won't be saved.Climate risks
Neighborhood: Montgomery Creek Ranch
Nearby schools
Schools provided by the listing agent
- Elementary: Campbell Elementary
- Middle: Irons Junior High School
- High: Oak Ridge High School
Source: HAR. This data may not be complete. We recommend contacting the local school district to confirm school assignments for this home.


Similar homes
- $--4 bd3 ba2.1k sqft16714 Lark Bunting Ln, Conroe, TX 77385Auction
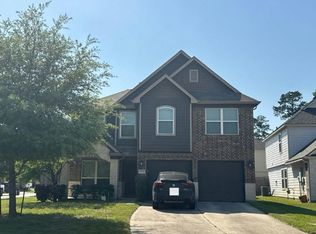 Auction.com 2
- $244,9003 bd2 ba1.7k sqft16815 Fallen Timbers Dr, Conroe, TX 77385For Sale
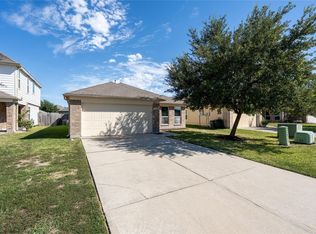 MLS ID #4904206, Martin DeLeon, eXp Realty LLC. HAR
- $285,0003 bd2 ba1.5k sqft17145 Upland Bent Ct, Conroe, TX 77385For Sale
 MLS ID #28534535, Nhi Van, Exquisite Properties, LLC. HAR
- $274,9903 bd2 ba1.7k sqft2136 Pacific Loon Ln, Conroe, TX 77385For Sale
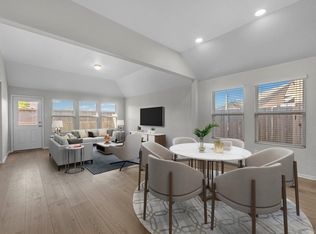 MLS ID #75299293, Jared Turner, Turner Mangum,LLC. HAR
