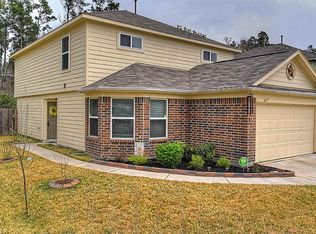
Located in a peaceful community in Conroe, this unique property offers comfort with no back neighbors for privacy. The home features a welcoming layout with abundant natural light and functional living areas.
Recent upgrades include newer carpet on the staircase and second floor, artificial grass throughout the backyard, a new wooden side patio fence, and fresh interior paint. Additional improvements include an added patio roof, freshly painted patio fence, recently finished granite-look garage flooring, and a separate private entrance added to the downstairs bedroom. One of the standout features of this property is the detached mother-in-law suite/guest house built, with a full bathroom, door, and its own roofed structure—ideal for guests, extended family, a private office, or even a potential rental opportunity for additional income. Schedule a tour today!
For sale
$275,000
9909 Kingfisher Dr, Conroe, TX 77385
4beds
2,096sqft
Single Family Residence
Built in 2013
5,005 Square Feet Lot
$268,200 Zestimate®
$131/sqft
$25/mo HOA
What's special
Fresh interior paintAbundant natural lightWelcoming layoutAdded patio roofFreshly painted patio fence
- 149 days
- 341
- 47
Zillow last checked:
Listing updated:
Listed by:
Lynnette Cruz TREC #0841195 832-334-2592,
Real Properties
Source: HAR,MLS#: 96096713
Facts & features
Interior
Bedrooms & bathrooms
- Bedrooms: 4
- Bathrooms: 3
- Full bathrooms: 2
- 1/2 bathrooms: 1
Primary bedroom
- Level: Second
- Area: 208
- Dimensions: 16 x 13
Bedroom
- Level: Second
- Area: 130
- Dimensions: 13 x 10
Bedroom
- Level: First
- Area: 140
- Dimensions: 14 x 10
Bedroom
- Level: Second
- Area: 117
- Dimensions: 13 x 9
Breakfast
- Level: First
- Area: 90
- Dimensions: 9 x 10
Dining room
- Level: First
- Area: 140
- Dimensions: 14 x 10
Game room
- Level: Second
- Area: 170
- Dimensions: 17 x 10
Kitchen
- Level: First
- Area: 210
- Dimensions: 14 x 15
Living room
- Level: First
- Area: 300
- Dimensions: 20 x 15
Primary bath
- Level: Second
- Area: 110
- Dimensions: 11 x 10
Other
- Level: Other
- Area: 169
- Dimensions: 13 x 13
Heating
- Natural Gas
Cooling
- Ceiling Fan(s), Electric
Appliances
- Included: Disposal, Gas Oven, Microwave, Gas Range, Dishwasher
- Laundry: Electric Dryer Hookup
Features
- Flooring: Carpet, Tile
- Number of fireplaces: 1
- Fireplace features: Gas
Interior area
- Total structure area: 2,096
- Total interior livable area: 2,096 sqft
Property
Parking
- Total spaces: 2
- Parking features: Attached
- Attached garage spaces: 2
Features
- Stories: 2
- Patio & porch: Covered
- Fencing: Back Yard
Lot
- Size: 5,005 Square Feet
- Features: Subdivided, 0 Up To 1/4 Acre
Details
- Parcel number: 363375
Construction
Type & style
- Home type: SingleFamily
- Architectural style: Traditional
- Property subtype: Single Family Residence
Materials
- Brick, Cement Siding
- Foundation: Slab
- Roof: Composition
Condition
- New construction: No
- Year built: 2013
Utilities & green energy
- Water: Water District
Community & HOA
Community
- Subdivision: Gleneagles 06
HOA
- Has HOA: Yes
- Amenities included: Basketball Court, Playground, Pool
- HOA fee: $25 monthly
Location
- Region: Conroe
Financial & listing details
- Price per square foot: $131/sqft
- Tax assessed value: $281,731
- Annual tax amount: $6,191
- Date on market: 5/20/2026
- Listing terms: Cash,Conventional,FHA,Texas Veterans Land Board,VA Loan
- Ownership: Full Ownership
Estimated market value
$268,200
$255,000 - $282,000
$1,990/mo
Price history
| Date | Event | Price |
|---|---|---|
| 5/20/2026 | Listed for sale | $275,000-1.4%$131/sqft |
Source:  HAR #96096713 Report a problem HAR #96096713 Report a problem | ||
| 3/21/2023 | Listing removed | -- |
Source: HAR #69670594 Report a problem | ||
| 2/17/2023 | Pending sale | $279,000$133/sqft |
Source: HAR #69670594 Report a problem | ||
| 2/8/2023 | Listed for sale | $279,000$133/sqft |
Source: HAR #69670594 Report a problem | ||
| 2/5/2023 | Pending sale | $279,000$133/sqft |
Source: HAR #69670594 Report a problem | ||
| 2/1/2023 | Price change | $279,000-5.4%$133/sqft |
Source: HAR #69670594 Report a problem | ||
| 8/23/2022 | Listed for sale | $295,000$141/sqft |
Source: HAR #69670594 Report a problem | ||
| 9/30/2015 | Listing removed | -- |
Source: Auction.com Report a problem | ||
| 9/19/2015 | Listed for sale | -- |
Source: Auction.com Report a problem | ||
Public tax history
| Year | Property taxes | Tax assessment |
|---|---|---|
| 2025 | $6,191 +6.6% | $281,731 +7.7% |
| 2024 | $5,809 +58.7% | $261,583 +13.3% |
| 2023 | $3,661 | $230,910 +0.8% |
| 2022 | -- | $229,010 +20% |
| 2021 | $4,166 +5% | $190,840 +8.4% |
| 2020 | $3,967 -17.2% | $176,110 +1.3% |
| 2019 | $4,793 +4.4% | $173,780 +9.1% |
| 2018 | $4,593 +9.4% | $159,240 -1.8% |
| 2017 | $4,199 -7.2% | $162,230 +6% |
| 2016 | $4,525 +13% | $152,980 +7% |
| 2015 | $4,005 | $142,960 +15.1% |
| 2014 | $4,005 | $124,160 +390.4% |
| 2008 | -- | $25,320 +33.3% |
| 2007 | -- | $19,000 |
Find assessor info on the county website
Monthly payment
Est. payment
Payment breakdown
Explore the cost of this home by adjusting the details. Changes won't be saved.Climate risks
Neighborhood: Gleneagles
Nearby schools
Schools provided by the listing agent
- Elementary: Oak Ridge Elementary School (Conroe)
- Middle: Irons Junior High School
- High: Oak Ridge High School
Source: HAR. This data may not be complete. We recommend contacting the local school district to confirm school assignments for this home.


Similar homes
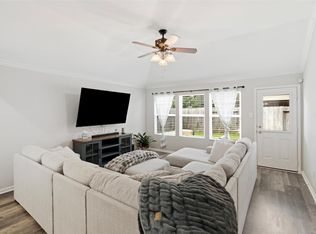
- $255,0003 bd2 ba1.8k sqft9951 Chimney Swift Ln, Conroe, TX 77385For Sale
 MLS ID #81349336, Joshua Hight, Nan & Company Properties - Corporate Office (Heights). HAR
 - $249,0003 bd2 ba1.3k sqft720 Springwood Dr, Conroe, TX 77385For Sale
 MLS ID #18812928, Paola Anderson, CB&A, Realtors. HAR
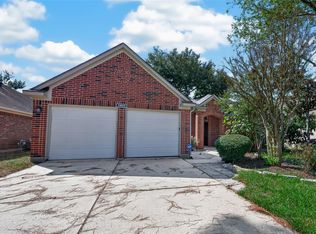
 - $274,9003 bd2 ba1.7k sqft31003 N Head Dr, Spring, TX 77386For Sale
 MLS ID #27746538, Eriko Ishii, eXp Realty LLC. HAR
 - $269,5003 bd2 ba1.5k sqft12008 New River Ct, Conroe, TX 77384For Sale
 MLS ID #94986481, Mason Duree, Woodlands Realty, LLC. HAR
