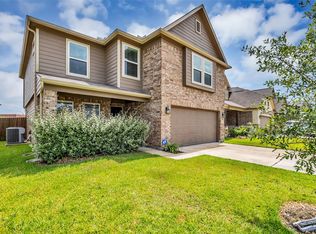
Welcome home to this well-maintained home with functional floor plan. Downstairs living spaces provide flexibility for entertaining and relaxation. The spacious kitchen offers abundant cabinet and counter space and opens to a bright breakfast area. A convenient powder bath is located on the first floor, and all bedrooms are privately situated upstairs. The oversized game room can be used as a media room, home office, or additional living area. The primary suite features a spacious bathroom with soaking tub and a large walk-in closet. The brand-new carpet upstairs pairs beautifully with fresh interior paint throughout. Situated on a large lot that sits high above the street, the expansive backyard is ready for outdoor enjoyment with a hardtop gazebo, a huge brand-new wood deck, NEW ROOF in 2024, and a storage shed that conveys with the property. Conveniently located with easy access to I-45, this home combines space, functionality, and outdoor living in one attractive package.
Pending
Price cut: $5K (7/25)
$255,000
16718 Warbler Dr, Conroe, TX 77385
3beds
2,069sqft
Single Family Residence
Built in 2014
5,645 Square Feet Lot
$250,000 Zestimate®
$123/sqft
$-- HOA
What's special
Fresh interior paint throughoutBrand-new carpet upstairsSpacious kitchenHardtop gazeboHuge brand-new wood deckBright breakfast area
- 125 days
- 172
- 25
Zillow last checked:
Listing updated:
Listed by:
Autumn Leigh TREC #0705553 936-447-0851,
Compass RE Texas, LLC - The Woodlands
Source: HAR,MLS#: 40677859
Facts & features
Interior
Bedrooms & bathrooms
- Bedrooms: 3
- Bathrooms: 3
- Full bathrooms: 2
- 1/2 bathrooms: 1
Primary bedroom
- Level: Second
- Area: 266.03
- Dimensions: 13'1" x 20'4"
Bedroom
- Level: Second
- Area: 110.83
- Dimensions: 10'0" x 11'1"
Bedroom
- Level: Second
- Area: 139.79
- Dimensions: 13'9" x 10'2"
Heating
- Natural Gas
Cooling
- Ceiling Fan(s), Electric
Appliances
- Included: Disposal, Microwave, Dishwasher
Features
- All Bedrooms Up, En-Suite Bath, Primary Bed - 2nd Floor, Walk-In Closet(s)
- Flooring: Carpet, Tile, Vinyl
- Windows: Window Coverings
- Number of fireplaces: 1
Interior area
- Total structure area: 2,069
- Total interior livable area: 2,069 sqft
Property
Parking
- Total spaces: 2
- Parking features: Attached
- Attached garage spaces: 2
Features
- Stories: 2
- Patio & porch: Patio/Deck, Porch
- Fencing: Back Yard
Lot
- Size: 5,645 Square Feet
- Features: Back Yard, Subdivided, 0 Up To 1/4 Acre
Details
- Additional structures: Shed(s)
- Parcel number: 363372
Construction
Type & style
- Home type: SingleFamily
- Architectural style: Traditional
- Property subtype: Single Family Residence
Materials
- Blown-In Insulation, Brick, Cement Siding
- Foundation: Slab
- Roof: Composition
Condition
- New construction: No
- Year built: 2014
Utilities & green energy
- Water: Water District
Green energy
- Energy efficient items: Attic Vents, Thermostat
Community & HOA
Community
- Subdivision: Gleneagles
Location
- Region: Conroe
Financial & listing details
- Price per square foot: $123/sqft
- Tax assessed value: $286,297
- Annual tax amount: $6,292
- Date on market: 6/10/2026
- Listing terms: Cash,Conventional,FHA,VA Loan
- Road surface type: Concrete, Curbs, Gutters
Estimated market value
$250,000
$238,000 - $263,000
$2,037/mo
Price history
| Date | Event | Price |
|---|---|---|
| 9/25/2026 | Pending sale | $255,000$123/sqft |
Source:  HAR #40677859 Report a problem HAR #40677859 Report a problem | ||
| 9/14/2026 | Listed for rent | $2,100$1/sqft |
Source:  HAR #86772940 Report a problem HAR #86772940 Report a problem | ||
| 7/25/2026 | Price change | $255,000-1.9%$123/sqft |
Source: HAR #40677859 Report a problem | ||
| 7/3/2026 | Price change | $260,000-3.7%$126/sqft |
Source: HAR #40677859 Report a problem | ||
| 6/10/2026 | Listed for sale | $270,000+50%$130/sqft |
Source: HAR #40677859 Report a problem | ||
| 6/17/2018 | Listing removed | $180,000$87/sqft |
Source: CENTURY 21 Realty Partners #36843430 Report a problem | ||
| 5/6/2018 | Pending sale | $180,000$87/sqft |
Source: CENTURY 21 Realty Partners #36843430 Report a problem | ||
| 5/3/2018 | Listed for sale | $180,000+10.2%$87/sqft |
Source: Century 21 Realty Partners #36843430 Report a problem | ||
| 1/24/2015 | Listing removed | $163,375$79/sqft |
Source: Keller Williams Signature Realty #34902043 Report a problem | ||
| 12/16/2014 | Price change | $163,375+1.2%$79/sqft |
Source: Keller Williams Signature Realty #34902043 Report a problem | ||
| 11/8/2014 | Listed for sale | $161,375$78/sqft |
Source: Keller Williams Signature Realty #34902043 Report a problem | ||
Public tax history
| Year | Property taxes | Tax assessment |
|---|---|---|
| 2025 | $4,340 +1.1% | $286,297 +9.2% |
| 2024 | $4,292 +12.6% | $262,196 +10% |
| 2023 | $3,810 | $238,360 -8.6% |
| 2022 | -- | $260,650 +32.3% |
| 2021 | $5,080 +4.1% | $196,990 +8.2% |
| 2020 | $4,881 -1.1% | $182,020 +1.7% |
| 2019 | $4,936 +25.5% | $178,970 +9.5% |
| 2018 | $3,934 -0.9% | $163,500 |
| 2017 | $3,969 +0.5% | $163,500 +6% |
| 2016 | $3,950 +3191.2% | $154,310 +7% |
| 2015 | $120 | $144,200 +3776.3% |
| 2014 | $120 | $3,720 -71% |
| 2008 | -- | $12,820 +33.3% |
| 2007 | -- | $9,620 |
Find assessor info on the county website
Monthly payment
Est. payment
Payment breakdown
Explore the cost of this home by adjusting the details. Changes won't be saved.Climate risks
Neighborhood: Gleneagles
Nearby schools
Schools provided by the listing agent
- Elementary: Oak Ridge Elementary School (Conroe)
- Middle: Irons Junior High School
- High: Oak Ridge High School
Source: HAR. This data may not be complete. We recommend contacting the local school district to confirm school assignments for this home.
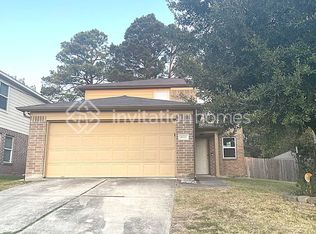
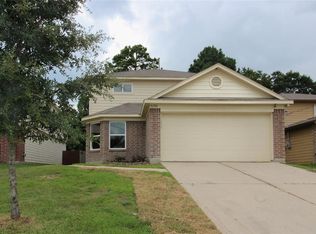
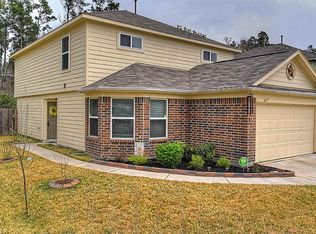
Similar homes
- $275,0004 bd3 ba2k sqft9909 Kingfisher Dr, Conroe, TX 77385For Sale
 MLS ID #96096713, Lynnette Cruz, Real Properties. HAR
 - $263,0003 bd2 ba1.5k sqft16771 N Rail Dr, Conroe, TX 77385For Sale
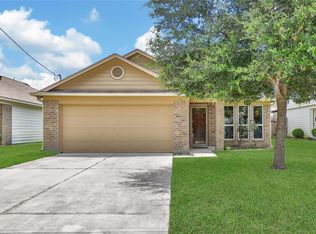 MLS ID #44827313, Joy Padvorac, Village Realty. HAR
 - $249,0003 bd2 ba1.3k sqft720 Springwood Dr, Conroe, TX 77385For Sale
 MLS ID #18812928, Paola Anderson, CB&A, Realtors. HAR
 - $314,9993 bd3 ba2k sqft2268 Garganey Ln, Conroe, TX 77385For Sale
 MLS ID #49813631, Leticia Salazar, Coldwell Banker Realty - The Woodlands. HAR
