Discover the perfect blend of comfort, privacy, and convenience in this inviting Hidden Creek home! The open-concept floor plan features a spacious living room with a vaulted ceiling, luxury vinyl plank flooring, and seamless flow into the dining room, creating an ideal space for everyday living & entertaining. The kitchen offers stainless steel appliances, gas cooking, abundant cabinetry, and a dine-in breakfast area overlooking the backyard. The downstairs primary suite provides a relaxing retreat with a large bedroom & an ensuite bath featuring dual vanities, a soaking tub, & a separate shower. Upstairs, a versatile game room/loft area offers additional living space for a media room, playroom, or home office, while secondary bedrooms provide space for family & guests. Step outside to enjoy a fenced backyard with a peaceful wooded backdrop. Located near neighborhood walking trails and green space, this home combines everyday comfort with a desirable setting. Book your showing TODAY!
For sale
$250,000
1700 Chestnut Glen Ct, Conroe, TX 77301
4beds
2,107sqft
Single Family Residence
Built in 2008
5,527 Square Feet Lot
$247,800 Zestimate®
$119/sqft
$38/mo HOA
What's special
Gas cookingOpen-concept floor planStainless steel appliancesLuxury vinyl plank flooringSoaking tubAbundant cabinetrySeparate shower
- 124 days
- 273
- 29
Zillow last checked:
Listing updated:
Listed by:
Ryan Kutter TREC #0594210 832-588-1006,
Connect Realty.com
Source: HAR,MLS#: 51289597
Facts & features
Interior
Bedrooms & bathrooms
- Bedrooms: 4
- Bathrooms: 3
- Full bathrooms: 2
- 1/2 bathrooms: 1
Rooms
- Room types: Family Room, Utility Room
Primary bedroom
- Level: First
- Area: 166.16
- Dimensions: 13.4 x 12.4
Bedroom
- Level: Second
- Area: 107.1
- Dimensions: 10.2 x 10.5
Bedroom
- Level: Second
- Area: 121.8
- Dimensions: 10.5 x 11.6
Bedroom
- Level: Second
- Area: 107.12
- Dimensions: 10.3 x 10.4
Breakfast
- Level: First
- Area: 71.4
- Dimensions: 7 x 10.2
Dining room
- Level: First
- Area: 154.81
- Dimensions: 11.3 x 13.7
Game room
- Level: Second
- Area: 123.42
- Dimensions: 12.10 x 10.2
Kitchen
- Level: First
- Area: 62.34
- Dimensions: 5.11 x 12.2
Living room
- Level: First
- Area: 213.72
- Dimensions: 15.6 x 13.7
Heating
- Natural Gas
Cooling
- Ceiling Fan(s), Electric
Appliances
- Included: Disposal, Gas Oven, Microwave, Gas Range, Dishwasher
- Laundry: Electric Dryer Hookup, Washer Hookup
Features
- High Ceilings, En-Suite Bath, Primary Bed - 1st Floor, Walk-In Closet(s)
- Flooring: Tile, Vinyl
- Windows: Window Coverings
Interior area
- Total structure area: 2,107
- Total interior livable area: 2,107 sqft
Property
Parking
- Total spaces: 2
- Parking features: Attached, Double-Wide Driveway
- Attached garage spaces: 2
Features
- Stories: 2
- Patio & porch: Patio/Deck
- Exterior features: Sprinkler System
- Fencing: Back Yard
Lot
- Size: 5,527 Square Feet
- Features: Subdivided, 0 Up To 1/4 Acre
Details
- Parcel number: 374114
Construction
Type & style
- Home type: SingleFamily
- Architectural style: Traditional
- Property subtype: Single Family Residence
Materials
- Brick, Cement Siding, Wood Siding
- Foundation: Slab
- Roof: Composition
Condition
- New construction: No
- Year built: 2008
Details
- Builder name: Lennar
Utilities & green energy
- Water: Water District
Green energy
- Energy efficient items: Attic Vents, Thermostat
Community & HOA
Community
- Subdivision: Hidden Creek
HOA
- Has HOA: Yes
- HOA fee: $450 annually
Location
- Region: Conroe
Financial & listing details
- Price per square foot: $119/sqft
- Tax assessed value: $244,700
- Annual tax amount: $6,086
- Date on market: 6/8/2026
- Listing terms: Cash,Conventional,FHA,VA Loan
- Exclusions: See Attached
Estimated market value
$247,800
$235,000 - $260,000
$2,014/mo
Price history
| Date | Event | Price |
|---|---|---|
| 6/8/2026 | Listed for sale | $250,000$119/sqft |
Source:  HAR #51289597 Report a problem HAR #51289597 Report a problem | ||
Public tax history
| Year | Property taxes | Tax assessment |
|---|---|---|
| 2025 | $2,900 -20.9% | $244,700 -8.1% |
| 2024 | $3,667 +12.9% | $266,332 +10% |
| 2023 | $3,247 | $242,120 +0.8% |
| 2022 | -- | $240,120 +20% |
| 2021 | $3,867 -1.2% | $200,100 +1.3% |
| 2020 | $3,914 +4.8% | $197,450 +6.4% |
| 2019 | $3,735 -16% | $185,650 +10% |
| 2018 | $4,445 -0.2% | $168,770 |
| 2017 | $4,454 -0.8% | $168,770 +3% |
| 2016 | $4,488 +10.8% | $163,820 +3.7% |
| 2015 | $4,050 | $158,000 +10% |
| 2014 | $4,050 | $143,640 +1.8% |
| 2013 | -- | $141,110 +5.9% |
| 2012 | -- | $133,260 -6.2% |
| 2011 | -- | $142,090 +2.8% |
| 2010 | -- | $138,170 +35.7% |
| 2009 | -- | $101,850 +453.5% |
| 2008 | -- | $18,400 |
Find assessor info on the county website
Monthly payment
Est. payment
Payment breakdown
Explore the cost of this home by adjusting the details. Changes won't be saved.Climate risks
Neighborhood: Hidden Creek
Nearby schools
Schools provided by the listing agent
- Elementary: Runyan Elementary School
- Middle: Stockton Junior High School
- High: Conroe High School
Source: HAR. This data may not be complete. We recommend contacting the local school district to confirm school assignments for this home.
Similar homes
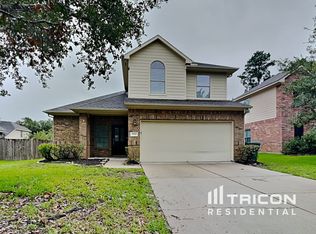
- $280,0004 bd3 ba2.1k sqft2245 Maple Point Dr N, Conroe, TX 77301For Sale
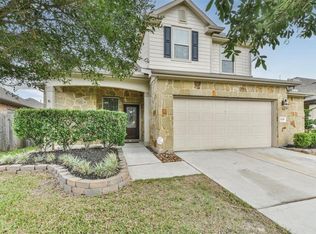 MLS ID #43622062, Eric Harris, eXp Realty LLC. HAR
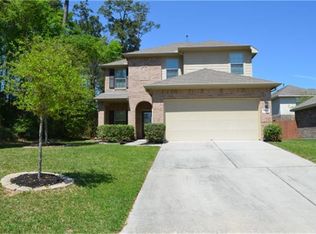
 - $225,0003 bd3 ba2.1k sqft2224 Shady Pine Dr, Conroe, TX 77301For Sale
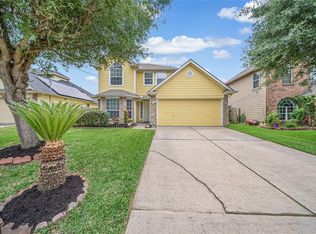 MLS ID #62848396, Oscar Cruz, Vive Realty LLC. HAR
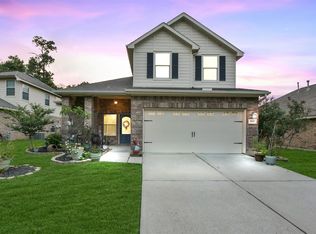
 - $245,0004 bd3 ba1.7k sqft4314 McGregor Bluff Ln, Conroe, TX 77304For Sale
 MLS ID #33576192, Linda Glenn, Century 21 Realty Partners. HAR
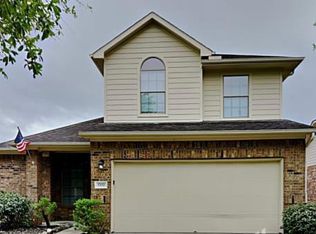
 - $229,0004 bd2 ba1.7k sqft9750 Gulfstream Dr, Conroe, TX 77303For Sale
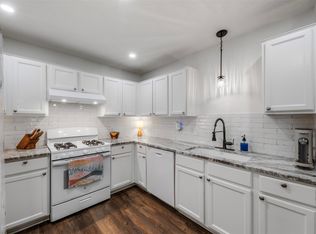 MLS ID #58743798, Denise Blackburn, eXp Realty LLC. HAR
