Welcome to this beautifully updated, move-in ready home. NO HOA! Featuring 3 bedrooms, 2.5 Baths, and over 2,100 Sqft, This home offers an open floor plan with high Living room ceilings, Enjoy a refreshed kitchen with new cabinets and granite countertops, a remodeled fireplace, epoxy coated garage floors and new flooring throughout the first floor, with ceramic tile in the primary bathroom, all in a home that has been very well maintained. The Second floor offers 2 Spacious Bedrooms sharing a Full Bath and Game room for Entertainment. Step outside and your greeted by a fully fenced spacious backyard with plenty of shade and room for pets. Prime location just minutes from Downtown Conroe, shopping, and easy access to 336 Loop and I-45 and zoned to Conroe ISD schools with low tax rate.
Pending
Price cut: $10K (9/30)
$225,000
2224 Shady Pine Dr, Conroe, TX 77301
3beds
2,122sqft
Single Family Residence
Built in 2005
5,876 Square Feet Lot
$225,200 Zestimate®
$106/sqft
$-- HOA
What's special
- 100 days
- 533
- 84
Zillow last checked:
Listing updated:
Listed by:
Oscar Cruz TREC #0801228 936-537-7705,
Vive Realty LLC
Source: HAR,MLS#: 62848396
Facts & features
Interior
Bedrooms & bathrooms
- Bedrooms: 3
- Bathrooms: 3
- Full bathrooms: 2
- 1/2 bathrooms: 1
Primary bedroom
- Level: First
- Area: 180
- Dimensions: 15 x 12
Bedroom
- Level: Second
- Area: 130
- Dimensions: 13 x 10
Bedroom
- Level: Second
- Area: 110
- Dimensions: 11 x 10
Dining room
- Level: First
Game room
- Level: Second
- Area: 165
- Dimensions: 15 x 11
Heating
- Electric
Cooling
- Electric
Appliances
- Included: Disposal, Electric Oven, Microwave, Electric Cooktop, Dishwasher
Features
- High Ceilings, 2 Bedrooms Up, Primary Bed - 1st Floor
- Flooring: Wood
- Number of fireplaces: 1
Interior area
- Total structure area: 2,122
- Total interior livable area: 2,122 sqft
Property
Parking
- Total spaces: 2
- Parking features: Attached
- Attached garage spaces: 2
Features
- Stories: 2
- Patio & porch: Covered
- Exterior features: Sprinkler System
- Fencing: Back Yard,Full
Lot
- Size: 5,876 Square Feet
- Features: Subdivided, 0 Up To 1/4 Acre
Details
- Additional structures: Shed(s)
- Parcel number: 87430102700
Construction
Type & style
- Home type: SingleFamily
- Architectural style: Traditional
- Property subtype: Single Family Residence
Materials
- Brick
- Foundation: Slab
- Roof: Composition
Condition
- New construction: No
- Year built: 2005
Utilities & green energy
- Sewer: Public Sewer
Community & HOA
Community
- Subdivision: Shady Woods
Location
- Region: Conroe
Financial & listing details
- Price per square foot: $106/sqft
- Tax assessed value: $273,814
- Annual tax amount: $1,704
- Date on market: 7/9/2026
- Listing terms: Cash,Conventional,FHA,VA Loan
- Road surface type: Concrete
Estimated market value
$225,200
$214,000 - $236,000
$1,833/mo
Price history
| Date | Event | Price |
|---|---|---|
| 10/14/2026 | Pending sale | $225,000$106/sqft |
Source:  HAR #62848396 Report a problem HAR #62848396 Report a problem | ||
| 9/30/2026 | Price change | $225,000-4.3%$106/sqft |
Source: HAR #62848396 Report a problem | ||
| 9/22/2026 | Listed for sale | $235,000$111/sqft |
Source: HAR #62848396 Report a problem | ||
| 9/15/2026 | Pending sale | $235,000$111/sqft |
Source: HAR #62848396 Report a problem | ||
| 8/26/2026 | Price change | $235,000-6%$111/sqft |
Source: HAR #62848396 Report a problem | ||
| 8/6/2026 | Price change | $250,000-3.1%$118/sqft |
Source: HAR #62848396 Report a problem | ||
| 7/9/2026 | Price change | $258,000-2.6%$122/sqft |
Source: HAR #62848396 Report a problem | ||
| 6/17/2026 | Price change | $265,000-5%$125/sqft |
Source: HAR #35837110 Report a problem | ||
| 4/22/2026 | Listed for sale | $279,000$131/sqft |
Source: HAR #35837110 Report a problem | ||
Public tax history
| Year | Property taxes | Tax assessment |
|---|---|---|
| 2025 | $1,704 -45.9% | $260,114 +10% |
| 2024 | $3,149 +13.5% | $236,467 +10% |
| 2023 | $2,775 | $214,970 +0.8% |
| 2022 | -- | $213,190 +20% |
| 2021 | $3,398 -9% | $177,660 -6% |
| 2020 | $3,733 +4.2% | $189,000 +5.8% |
| 2019 | $3,582 +8.9% | $178,640 +10% |
| 2018 | $3,291 +6.1% | $162,400 +5.8% |
| 2017 | $3,102 +5.5% | $153,550 +10% |
| 2016 | $2,939 +16.5% | $139,590 +10% |
| 2015 | $2,522 | $126,900 +10% |
| 2014 | $2,522 | $115,360 +10% |
| 2013 | -- | $104,870 +10% |
| 2012 | -- | $95,340 |
| 2011 | -- | $95,340 -11% |
| 2010 | -- | $107,140 -20.1% |
| 2009 | -- | $134,030 |
| 2008 | -- | $134,030 +19.6% |
| 2007 | -- | $112,110 |
| 2006 | -- | $112,110 +796.9% |
| 2005 | -- | $12,500 |
| 2004 | -- | $12,500 |
Find assessor info on the county website
Monthly payment
Est. payment
Payment breakdown
Explore the cost of this home by adjusting the details. Changes won't be saved.Climate risks
Neighborhood: Shady Woods
Nearby schools
Schools provided by the listing agent
- Elementary: Patterson Elementary School (Conroe)
- Middle: Stockton Junior High School
- High: Conroe High School
Source: HAR. This data may not be complete. We recommend contacting the local school district to confirm school assignments for this home.
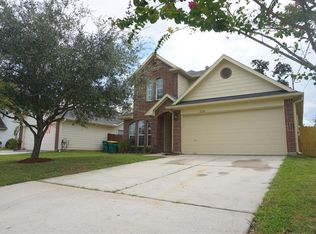

Similar homes
- $249,9003 bd2 ba1.5k sqft652 Maple Point Dr E, Conroe, TX 77301For Sale
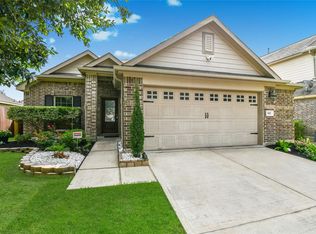 MLS ID #88149176, Axel Claudio, AXEN Realty. HAR
 - $229,0004 bd2 ba1.7k sqft9750 Gulfstream Dr, Conroe, TX 77303For Sale
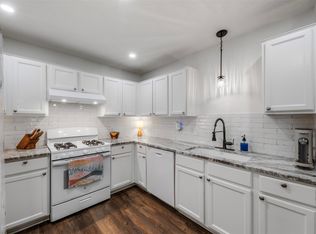 MLS ID #58743798, Denise Blackburn, eXp Realty LLC. HAR
 - $250,0004 bd3 ba2.1k sqft1700 Chestnut Glen Ct, Conroe, TX 77301For Sale
 MLS ID #51289597, Ryan Kutter, Connect Realty.com. HAR
 - $259,9004 bd3 ba2.2k sqft9978 Sterling Place Dr, Conroe, TX 77303For Sale
 MLS ID #5111198, Clarissa Michaels, C & S Premier Realty. HAR
