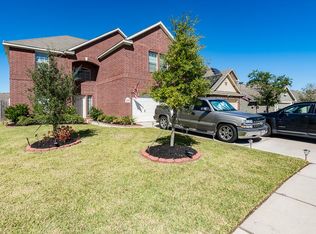
2055 Midlane Drive offers a practical two-story layout in Conroe’s Briar Grove community, with access to nearby I-45, Loop 336, and Highway 105 for commuting around Conroe, The Woodlands, and North Houston. As you enter, the main living area connects naturally to the dining space and kitchen, creating a layout that works well for daily use and hosting. The kitchen includes a breakfast bar, pantry, gas cooking, and ample cabinet and counter space. The first-floor primary suite includes dual sinks, a soaking tub, separate shower, and walk-in closet. Upstairs, the secondary bedrooms provide space for guests, work, or additional living needs. The fenced backyard includes patio/deck space for outdoor use. Located near Conroe’s shopping, dining, medical services, parks, and local destinations, this home combines functional interior space with everyday convenience.
For sale
Price cut: $5K (8/21)
$289,999
2055 Midlane Dr, Conroe, TX 77301
4beds
2,416sqft
Single Family Residence
Built in 2012
7,239 Square Feet Lot
$289,200 Zestimate®
$120/sqft
$25/mo HOA
What's special
Gas cookingTwo-story layoutSoaking tubFenced backyardWalk-in closetDual sinksBreakfast bar
- 109 days
- 48
- 6
Zillow last checked:
Listing updated:
Listed by:
Andrew Shaghoury TREC #0747027 713-448-0428,
eXp Realty, LLC,
Kenneth Morrow TREC #0829626 281-223-8064,
eXp Realty LLC
Source: HAR,MLS#: 17354040
Facts & features
Interior
Bedrooms & bathrooms
- Bedrooms: 4
- Bathrooms: 3
- Full bathrooms: 2
- 1/2 bathrooms: 1
Primary bedroom
- Level: First
- Area: 182
- Dimensions: 13 X 14
Bedroom
- Level: Second
- Area: 110
- Dimensions: 10 X 11
Bedroom
- Level: Second
- Area: 110
- Dimensions: 10 X 11
Bedroom
- Level: Second
- Area: 110
- Dimensions: 10 X 11
Family room
- Level: First
- Area: 221
- Dimensions: 17 X 13
Heating
- Natural Gas
Cooling
- Attic Fan, Ceiling Fan(s), Electric
Appliances
- Included: Disposal, Gas Oven, Trash Compactor, Microwave, Gas Cooktop, Dishwasher
- Laundry: Electric Dryer Hookup, Washer Hookup
Features
- Formal Entry/Foyer, High Ceilings, Prewired for Alarm System, 3 Bedrooms Up, En-Suite Bath, Primary Bed - 1st Floor, Sitting Area, Split Plan, Walk-In Closet(s)
- Flooring: Carpet, Tile
- Windows: Window Coverings
- Number of fireplaces: 1
- Fireplace features: Gas
Interior area
- Total structure area: 2,416
- Total interior livable area: 2,416 sqft
Property
Parking
- Total spaces: 2
- Parking features: Attached, Double-Wide Driveway
- Attached garage spaces: 2
Features
- Levels: Split Level
- Stories: 2
- Patio & porch: Patio/Deck
- Fencing: Back Yard
Lot
- Size: 7,239 Square Feet
- Features: Subdivided, 0 Up To 1/4 Acre
Details
- Parcel number: 389767
Construction
Type & style
- Home type: SingleFamily
- Architectural style: Traditional
- Property subtype: Single Family Residence
Materials
- Brick
- Foundation: Slab
- Roof: Composition
Condition
- New construction: No
- Year built: 2012
Utilities & green energy
- Sewer: Public Sewer
- Water: Public
Green energy
- Energy efficient items: Attic Vents
Community & HOA
Community
- Security: Prewired for Alarm System
- Subdivision: Briar Grove 02
HOA
- Has HOA: Yes
- Amenities included: Park, Picnic Area, Playground
- HOA fee: $300 annually
Location
- Region: Conroe
Financial & listing details
- Price per square foot: $120/sqft
- Tax assessed value: $316,406
- Annual tax amount: $6,034
- Date on market: 7/1/2026
- Road surface type: Concrete
Estimated market value
$289,200
$275,000 - $304,000
$1,978/mo
Price history
| Date | Event | Price |
|---|---|---|
| 8/21/2026 | Price change | $289,999-1.7%$120/sqft |
Source:  HAR #17354040 Report a problem HAR #17354040 Report a problem | ||
| 8/18/2026 | Listed for sale | $295,000$122/sqft |
Source: HAR #17354040 Report a problem | ||
| 8/11/2026 | Pending sale | $295,000$122/sqft |
Source: HAR #17354040 Report a problem | ||
| 7/1/2026 | Price change | $295,000+7.3%$122/sqft |
Source: HAR #17354040 Report a problem | ||
| 6/26/2026 | Price change | $275,000-6.8%$114/sqft |
Source: HAR #9810415 Report a problem | ||
| 6/12/2026 | Price change | $295,000-6.3%$122/sqft |
Source: HAR #9810415 Report a problem | ||
| 5/19/2026 | Listed for sale | $315,000+1.6%$130/sqft |
Source: HAR #9810415 Report a problem | ||
| 11/10/2025 | Listing removed | $309,900$128/sqft |
Source: HAR #31959390 Report a problem | ||
| 9/17/2025 | Listed for sale | $309,900$128/sqft |
Source: HAR #27417271 Report a problem | ||
| 9/17/2025 | Listing removed | $309,900$128/sqft |
Source: HAR #11989151 Report a problem | ||
| 8/24/2025 | Price change | $309,900-1.6%$128/sqft |
Source: HAR #11989151 Report a problem | ||
| 8/11/2025 | Price change | $314,900-1.6%$130/sqft |
Source: HAR #41351224 Report a problem | ||
| 7/30/2025 | Listed for sale | $319,900-1.5%$132/sqft |
Source: HAR #41351224 Report a problem | ||
| 7/30/2025 | Listing removed | $324,900$134/sqft |
Source: HAR #47337035 Report a problem | ||
| 7/16/2025 | Price change | $324,900-1.5%$134/sqft |
Source: HAR #47337035 Report a problem | ||
| 7/3/2025 | Listed for sale | $329,900$137/sqft |
Source: HAR #47337035 Report a problem | ||
Public tax history
| Year | Property taxes | Tax assessment |
|---|---|---|
| 2025 | -- | $316,406 +3.4% |
| 2024 | -- | $306,106 +10% |
| 2023 | -- | $278,280 +0.8% |
| 2022 | -- | $275,980 +20% |
| 2021 | -- | $229,980 +6.9% |
| 2020 | $4,023 -5.5% | $215,130 -3.1% |
| 2019 | $4,256 -1.8% | $222,110 +0.1% |
| 2018 | $4,334 +6.4% | $221,820 +5.8% |
| 2017 | $4,073 +5.4% | $209,640 +9.7% |
| 2016 | $3,864 +19.1% | $191,130 +10% |
| 2015 | $3,243 | $173,750 +10% |
| 2014 | $3,243 | $157,950 +38.9% |
| 2013 | -- | $113,710 |
Find assessor info on the county website
Monthly payment
Est. payment
Payment breakdown
Explore the cost of this home by adjusting the details. Changes won't be saved.Climate risks
Neighborhood: Briar Grove
Nearby schools
Schools provided by the listing agent
- Elementary: Anderson Elementary School (Conroe)
- Middle: Stockton Junior High School
- High: Conroe High School
Source: HAR. This data may not be complete. We recommend contacting the local school district to confirm school assignments for this home.
Similar homes
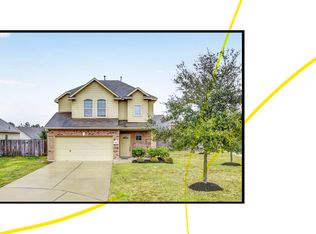
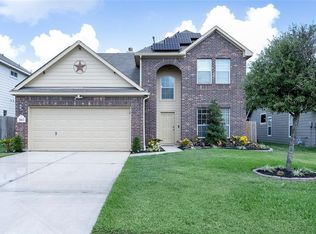
- $270,0004 bd3 ba1.7k sqft1325 Mount Bassie Trl, Conroe, TX 77301For Sale
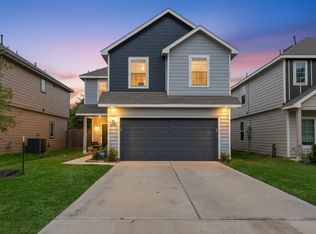 MLS ID #92878563, Caileigh Thaxton, Connect Realty.com. HAR
 - $269,9004 bd3 ba1.9k sqft3327 Tavo Ridge Dr, Conroe, TX 77301For Sale
 MLS ID #10777699, Stephony Garrett, eXp Realty LLC. HAR
 - $395,0004 bd3 ba2.7k sqft2847 Avenue M Ext, Conroe, TX 77301For Sale
 MLS ID #98562935, Deyanira Hernandez, Next Trend Realty LLC. HAR
 - $308,0003 bd2 ba1.3k sqft10546 Fawn Mist Dr, Conroe, TX 77303For Sale
 MLS ID #21306390, Elisa Gonzalez, eXp Realty LLC. HAR
