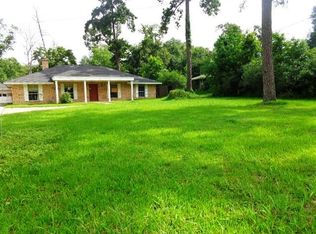
Beautifully updated home situated on over half an acre with no deed restrictions and a 50-amp RV connection. The property features a spacious family room with wood-burning fireplace, separate flex/playroom, updated kitchen with newer cabinetry and countertops, ceramic wood-look flooring, and a large covered patio overlooking the expansive fenced backyard. Major improvements include foundation leveling (2023), roof (2024), AC condenser (2024), water heater (2024), septic system (2024), driveway entrance gate (2024), sprinkler system and gutters (2023), and French drains for lawn drainage (2023). Additional exterior features include a storage shed, extended driveway, mature trees, and generous outdoor space.
For sale
$395,000
2847 Avenue M Ext, Conroe, TX 77301
4beds
2,797sqft
Single Family Residence
Built in 1977
0.65 Acres Lot
$388,200 Zestimate®
$141/sqft
$-- HOA
What's special
Storage shedGenerous outdoor spaceCeramic wood-look flooringExtended drivewayMature treesExpansive fenced backyard
- 24 days
- 516
- 90
Likely to sell faster than
Zillow last checked:
Listing updated:
Listed by:
Deyanira Hernandez TREC #0764176 713-261-9157,
Next Trend Realty LLC
Source: HAR,MLS#: 98562935
Facts & features
Interior
Bedrooms & bathrooms
- Bedrooms: 4
- Bathrooms: 3
- Full bathrooms: 2
- 1/2 bathrooms: 1
Primary bedroom
- Level: First
- Area: 182
- Dimensions: 14X13
Bedroom
- Level: First
- Area: 196
- Dimensions: 14X14
Bedroom
- Level: First
- Area: 169
- Dimensions: 13X13
Bedroom
- Level: First
- Area: 121
- Dimensions: 11X11
Other
- Level: First
- Area: 36
- Dimensions: 6X6
Heating
- Electric
Cooling
- Electric
Appliances
- Included: Disposal, Electric Oven, Microwave, Dishwasher
Features
- Walk-In Closet(s)
- Number of fireplaces: 1
- Fireplace features: Wood Burning
Interior area
- Total structure area: 2,797
- Total interior livable area: 2,797 sqft
Property
Parking
- Total spaces: 2
- Parking features: Driveway Gate, Attached, Additional Parking, Boat, Extra Driveway, RV Access/Parking
- Attached garage spaces: 2
Features
- Stories: 1
Lot
- Size: 0.65 Acres
- Features: Other, 1/4 Up to 1/2 Acre
Details
- Parcel number: 53561
Construction
Type & style
- Home type: SingleFamily
- Architectural style: Traditional
- Property subtype: Single Family Residence
Materials
- Brick
- Foundation: Slab
- Roof: Composition
Condition
- New construction: No
- Year built: 1977
Utilities & green energy
- Sewer: Septic Tank
- Water: Public
Community & HOA
Community
- Subdivision: A0539-Smith J G
Location
- Region: Conroe
Financial & listing details
- Price per square foot: $141/sqft
- Tax assessed value: $229,347
- Annual tax amount: $4,312
- Date on market: 10/8/2026
Estimated market value
$388,200
$369,000 - $408,000
$2,230/mo
Price history
| Date | Event | Price |
|---|---|---|
| 10/8/2026 | Listed for sale | $395,000-12.2%$141/sqft |
Source:  HAR #98562935 Report a problem | ||
| 7/22/2025 | Listing removed | $450,000$161/sqft |
Source: HAR #36313672 Report a problem | ||
| 5/8/2025 | Price change | $450,000-2.2%$161/sqft |
Source: HAR #36313672 Report a problem | ||
| 4/14/2025 | Price change | $460,000-2.1%$164/sqft |
Source: HAR #36313672 Report a problem | ||
| 3/29/2025 | Price change | $470,000-3.1%$168/sqft |
Source: HAR #36313672 Report a problem | ||
| 2/27/2025 | Listed for sale | $485,000+94%$173/sqft |
Source: HAR #36313672 Report a problem | ||
| 2/21/2020 | Listing removed | $250,000$89/sqft |
Source: Champions Real Estate Group #3625662 Report a problem | ||
| 1/21/2020 | Pending sale | $250,000$89/sqft |
Source: Champions Real Estate Group #3625662 Report a problem | ||
| 12/30/2019 | Listed for sale | $250,000$89/sqft |
Source: Champions Real Estate Group #3625662 Report a problem | ||
Public tax history
| Year | Property taxes | Tax assessment |
|---|---|---|
| 2025 | $4,374 +13.4% | $229,347 +13.7% |
| 2024 | $3,859 -0.2% | $201,693 0% |
| 2023 | $3,866 | $201,750 |
| 2022 | -- | $201,750 +30.5% |
| 2021 | $3,381 +278.8% | $154,650 +21.5% |
| 2020 | $893 +0.6% | $127,240 +10% |
| 2019 | $887 -40.9% | $115,670 +10% |
| 2018 | $1,502 +70.4% | $105,150 +10% |
| 2017 | $882 -0.6% | $95,590 +10% |
| 2016 | $887 +9.4% | $86,900 +10% |
| 2015 | $810 | $79,000 +23.2% |
| 2014 | $810 | $64,130 +10% |
| 2013 | -- | $58,300 |
| 2012 | -- | $58,300 |
| 2011 | -- | $58,300 |
| 2010 | -- | $58,300 |
| 2009 | -- | $58,300 |
| 2008 | -- | $58,300 |
| 2007 | -- | $58,300 -2% |
| 2006 | -- | $59,520 |
| 2005 | -- | $59,520 |
| 2004 | -- | $59,520 |
| 2003 | -- | $59,520 |
| 2002 | -- | $59,520 |
| 2001 | -- | $59,520 |
Find assessor info on the county website
Monthly payment
Est. payment
Payment breakdown
Explore the cost of this home by adjusting the details. Changes won't be saved.Climate risks
Neighborhood: 77301
Nearby schools
Schools provided by the listing agent
- Elementary: Runyan Elementary School
- Middle: Stockton Junior High School
- High: Conroe High School
Source: HAR. This data may not be complete. We recommend contacting the local school district to confirm school assignments for this home.
Similar homes
- $340,0004 bd3 ba2.6k sqft3152 Copeland Bnd, Conroe, TX 77301For Sale
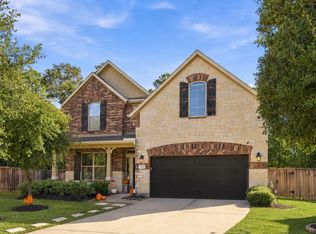 MLS ID #45824744, Veronica Miller, KSP. HAR
- $360,0004 bd3 ba2.8k sqft1867 Cypress Canyon Trl, Conroe, TX 77301For Sale
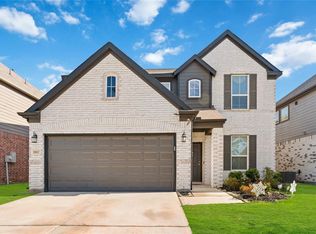 MLS ID #67173350, Brittany Jackson, eXp Realty LLC. HAR
- $435,0006 bd3 ba2.7k sqft13257 Forest Trl, Conroe, TX 77306For Sale
 MLS ID #22892532, Chase Taylor, RE/MAX The Woodlands & Spring. HAR
- $415,0005 bd4 ba3.5k sqft675 Stonewall Jackson Dr, Conroe, TX 77302For Sale
 MLS ID #54846802, Michael Sproba, Synergy Real Estate Professionals. HAR
