This spacious 5-bedroom home offers extensive updates that many newer homes may not include. Major improvements include energy-efficient windows with a transferable warranty, a 2020 HVAC system, August 2026 Brand New tankless water, and Serviced AC August 2026, fresh interior paint, updated lighting, and a recently installed solar energy system with two whole-home batteries. The seller reports that the battery system provides backup power during outages and also reports reduced electricity costs and solar credits that they receive on their utility bills. The flexible floor plan features a formal dining room, large living area, game room, breakfast area, and generous storage. The kitchen offers upgraded countertops, 42-inch upper cabinets, a walk-in pantry, and breakfast bar. The first-floor primary suite includes double sinks, a separate shower, jetted tub, and walk-in closet. Fiber internet. Schedule your showing today!
For sale
Price cut: $10K (10/14)
$400,000
7110 Hayden Dr, Magnolia, TX 77354
5beds
3,239sqft
Single Family Residence
Built in 2000
0.28 Acres Lot
$393,600 Zestimate®
$123/sqft
$32/mo HOA
What's special
Updated lightingFresh interior paintFormal dining roomUpgraded countertopsJetted tubGame roomWalk-in closet
- 144 days
- 187
- 34
Zillow last checked:
Listing updated:
Listed by:
Amy Jones TREC #0789794 936-363-1054,
One Property Grp
Source: HAR,MLS#: 25578764
Facts & features
Interior
Bedrooms & bathrooms
- Bedrooms: 5
- Bathrooms: 3
- Full bathrooms: 2
- 1/2 bathrooms: 1
Primary bedroom
- Level: First
- Area: 224
- Dimensions: 16x14
Bedroom
- Level: Second
- Area: 195
- Dimensions: 15x13
Bedroom
- Level: Second
- Area: 169
- Dimensions: 13x13
Bedroom
- Level: Second
- Area: 156
- Dimensions: 13x12
Bedroom
- Level: Second
- Area: 180
- Dimensions: 15x12
Dining room
- Level: First
- Area: 195
- Dimensions: 15x13
Family room
- Level: First
- Area: 342
- Dimensions: 19x18
Game room
- Level: Second
- Area: 306
- Dimensions: 18x17
Kitchen
- Level: First
- Area: 234
- Dimensions: 18x13
Utility room
- Level: First
- Area: 77
- Dimensions: 11x7
Heating
- Natural Gas
Cooling
- Ceiling Fan(s), Electric
Appliances
- Included: Water Heater, Disposal, Freestanding Oven, Gas Oven, Microwave, Free-Standing Range, Gas Range, Dishwasher
- Laundry: Gas Dryer Hookup, Washer Hookup
Features
- Crown Molding, Formal Entry/Foyer, High Ceilings, En-Suite Bath, Primary Bed - 1st Floor, Walk-In Closet(s)
- Flooring: Carpet, Tile, Vinyl
- Windows: Insulated/Low-E windows, Window Coverings
- Number of fireplaces: 1
- Fireplace features: Gas Log
Interior area
- Total structure area: 3,239
- Total interior livable area: 3,239 sqft
Video & virtual tour
Property
Parking
- Total spaces: 2
- Parking features: Attached, Garage Door Opener, Double-Wide Driveway
- Attached garage spaces: 2
Features
- Stories: 2
- Patio & porch: Covered, Patio/Deck, Porch
- Has spa: Yes
- Fencing: Back Yard
Lot
- Size: 0.28 Acres
- Features: Subdivided, 1/4 Up to 1/2 Acre
Details
- Additional structures: Shed(s)
- Parcel number: 199844
Construction
Type & style
- Home type: SingleFamily
- Architectural style: Traditional
- Property subtype: Single Family Residence
Materials
- Brick, Wood Siding
- Foundation: Slab
- Roof: Composition
Condition
- New construction: No
- Year built: 2000
Utilities & green energy
- Sewer: Public Sewer
- Water: Public
Green energy
- Energy efficient items: Attic Vents, Thermostat, HVAC
Community & HOA
Community
- Subdivision: Woodland Oaks
HOA
- Has HOA: Yes
- Amenities included: Basketball Court, Picnic Area, Playground, Pool, Splash Pad, Tennis Court(s)
- HOA fee: $384 annually
Location
- Region: Magnolia
Financial & listing details
- Price per square foot: $123/sqft
- Tax assessed value: $389,545
- Annual tax amount: $6,158
- Date on market: 6/3/2026
- Listing terms: Cash,Conventional,FHA,VA Loan
- Road surface type: Asphalt
Estimated market value
$393,600
$374,000 - $413,000
$2,460/mo
Price history
| Date | Event | Price |
|---|---|---|
| 10/14/2026 | Price change | $400,000-2.4%$123/sqft |
Source:  HAR #25578764 Report a problem HAR #25578764 Report a problem | ||
| 8/4/2026 | Price change | $410,000-4.7%$127/sqft |
Source: HAR #25578764 Report a problem | ||
| 7/7/2026 | Price change | $430,000-2.7%$133/sqft |
Source: HAR #25578764 Report a problem | ||
| 6/16/2026 | Price change | $442,000-1.3%$136/sqft |
Source: HAR #25578764 Report a problem | ||
| 6/3/2026 | Listed for sale | $448,000+17.9%$138/sqft |
Source: HAR #25578764 Report a problem | ||
| 2/16/2024 | Listing removed | -- |
Source: HAR #29523202 Report a problem | ||
| 1/17/2024 | Pending sale | $380,000$117/sqft |
Source: HAR #29523202 Report a problem | ||
| 12/17/2023 | Price change | $380,000-2.6%$117/sqft |
Source: HAR #29523202 Report a problem | ||
| 10/14/2023 | Listed for sale | $390,000$120/sqft |
Source: HAR #29523202 Report a problem | ||
Public tax history
| Year | Property taxes | Tax assessment |
|---|---|---|
| 2025 | $4,453 +12% | $389,545 -1.1% |
| 2024 | $3,975 +0.8% | $394,075 +10% |
| 2023 | $3,942 | $358,250 +0.8% |
| 2022 | -- | $355,280 +20% |
| 2021 | $4,926 -6.2% | $296,070 -0.5% |
| 2020 | $5,250 +6% | $297,410 +8.1% |
| 2019 | $4,954 +1.4% | $275,000 +5.5% |
| 2018 | $4,883 -0.3% | $260,550 |
| 2017 | $4,897 -4.7% | $260,550 +0.7% |
| 2016 | $5,138 +17.5% | $258,800 +10% |
| 2015 | $4,373 | $235,270 +10% |
| 2014 | $4,373 | $213,880 +10% |
| 2013 | -- | $194,440 |
| 2012 | -- | $194,440 |
| 2011 | -- | $194,440 |
| 2010 | -- | $194,440 |
| 2009 | -- | $194,440 |
| 2008 | -- | $194,440 |
| 2007 | -- | $194,440 +2.3% |
| 2006 | -- | $190,140 +9.1% |
| 2005 | -- | $174,360 |
| 2004 | -- | $174,360 |
| 2003 | -- | $174,360 +5.2% |
| 2002 | -- | $165,760 +6.4% |
| 2001 | -- | $155,720 |
Find assessor info on the county website
Monthly payment
Est. payment
Payment breakdown
Explore the cost of this home by adjusting the details. Changes won't be saved.Climate risks
Neighborhood: 77354
Nearby schools
Schools provided by the listing agent
- Elementary: Tom R. Ellisor Elementary School
- Middle: Bear Branch Junior High School
- High: Magnolia High School
Source: HAR. This data may not be complete. We recommend contacting the local school district to confirm school assignments for this home.

Similar homes
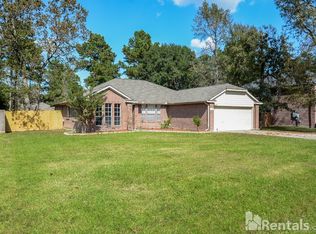
- $385,0005 bd4 ba3.2k sqft6507 Grant Dr, Magnolia, TX 77354For Sale
 MLS ID #6929177, Kat Ferguson, Better Homes and Gardens Real Estate Gary Greene - Lake Conroe South. HAR
 - $400,0004 bd2 ba1.8k sqft7318 Ramblewood Dr, Magnolia, TX 77354For Sale
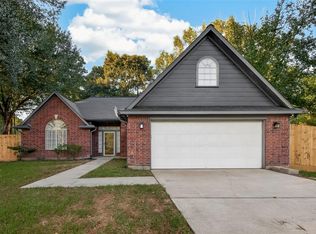 MLS ID #23620388, Claudia Van Vuuren, LPT Realty, LLC. HAR
 - $395,0003 bd2 ba2.2k sqft34019 Conroe Huffsmith Rd, Magnolia, TX 77354For Sale
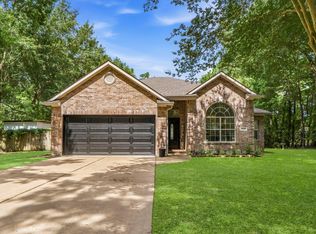 MLS ID #62237790, Ross Smith, Keller Williams Realty The Woodlands. HAR
 - $365,0004 bd3 ba2.1k sqft7506 Oak Bluff Dr, Magnolia, TX 77354For Sale
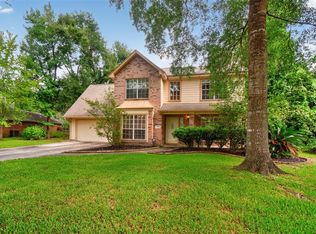 MLS ID #80891737, Lucy West, Red Ink Realty. HAR
