This spacious 5-bedroom, 3.5-bath home offers exceptional curb appeal, highlighted by a brand-new roof (January 2026) and fresh exterior paint (August 2025). Inside a massive formal living and dining combination sets the stage for entertaining, or converts easily into a game room or pool table space. The open-concept breakfast area flows into a large family room anchored by a cozy fireplace, perfect for everyday living. Upstairs, one of the four secondary bedrooms features its own private ensuite bath, ideal for guests or multi-generational living. Freshly painted interior (June 2026) and luxury vinyl plank flooring throughout the downstairs add a clean, move-in-ready feel. Set on an oversized 0.276-acre lot, this beautiful two-story home delivers the best of spacious, country-suburban living.
For sale
Price cut: $15K (8/25)
$385,000
6507 Grant Dr, Magnolia, TX 77354
5beds
3,245sqft
Single Family Residence
Built in 2005
0.28 Acres Lot
$375,400 Zestimate®
$119/sqft
$33/mo HOA
What's special
Cozy fireplaceFreshly painted interiorLarge family roomOpen-concept breakfast areaExceptional curb appealPrivate ensuite bathFresh exterior paint
- 67 days
- 766
- 69
Zillow last checked:
Listing updated:
Listed by:
Kat Ferguson TREC #0473700 936-224-1410,
Better Homes and Gardens Real Estate Gary Greene - Lake Conroe South
Source: HAR,MLS#: 6929177
Facts & features
Interior
Bedrooms & bathrooms
- Bedrooms: 5
- Bathrooms: 4
- Full bathrooms: 3
- 1/2 bathrooms: 1
Rooms
- Room types: Family Room, Utility Room
Primary bedroom
- Level: Second
- Area: 361
- Dimensions: 19 x 19
Bedroom
- Level: Second
- Area: 176
- Dimensions: 16 x 11
Bedroom
- Level: Second
- Area: 130
- Dimensions: 13 x 10
Bedroom
- Level: Second
- Area: 132
- Dimensions: 11 x 12
Bedroom
- Level: Second
- Area: 132
- Dimensions: 12 x 11
Other
- Level: Second
- Area: 70
- Dimensions: 14 x 5
Other
- Level: First
- Area: 30
- Dimensions: 6 x 5
Other
- Level: Second
- Area: 56
- Dimensions: 7 x 8
Breakfast
- Level: First
- Area: 99
- Dimensions: 11 x 9
Dining room
- Level: First
- Area: 150
- Dimensions: 15 x 10
Family room
- Level: First
- Area: 324
- Dimensions: 18 x 18
Game room
- Level: Second
- Area: 270
- Dimensions: 18 x 15
Kitchen
- Level: First
- Area: 117
- Dimensions: 9 x 13
Living room
- Level: First
- Area: 270
- Dimensions: 18 x 15
Primary bath
- Level: Second
- Area: 81
- Dimensions: 9 x 9
Utility room
- Level: First
- Area: 72
- Dimensions: 12 x 6
Heating
- Natural Gas
Cooling
- Electric
Appliances
- Included: ENERGY STAR Qualified Appliances, Disposal, Gas Oven, Microwave, Gas Cooktop, Dishwasher
- Laundry: Electric Dryer Hookup, Gas Dryer Hookup, Washer Hookup
Features
- All Bedrooms Up
- Flooring: Carpet, Vinyl
- Windows: Window Coverings
- Number of fireplaces: 1
- Fireplace features: Gas
Interior area
- Total structure area: 3,245
- Total interior livable area: 3,245 sqft
Property
Parking
- Total spaces: 2
- Parking features: Attached, Additional Parking, Garage Door Opener, Double-Wide Driveway, Extra Driveway
- Attached garage spaces: 2
Features
- Stories: 2
- Patio & porch: Patio/Deck
- Has private pool: Yes
- Pool features: Above Ground, Vinyl
- Fencing: Back Yard
Lot
- Size: 0.28 Acres
- Features: Back Yard, Subdivided, 1/4 Up to 1/2 Acre
Details
- Additional structures: Shed(s)
- Additional parcels included: 97310007400
- Parcel number: 199497
Construction
Type & style
- Home type: SingleFamily
- Architectural style: Traditional
- Property subtype: Single Family Residence
Materials
- Blown-In Insulation, Brick, Cement Siding
- Foundation: Slab
- Roof: Composition
Condition
- New construction: No
- Year built: 2005
Utilities & green energy
- Sewer: Public Sewer
- Water: Public
Community & HOA
Community
- Features: Subdivision Tennis Court
- Subdivision: Woodland Oaks
HOA
- Has HOA: Yes
- Amenities included: Basketball Court, Playground, Pool
- HOA fee: $395 annually
Location
- Region: Magnolia
Financial & listing details
- Price per square foot: $119/sqft
- Tax assessed value: $395,036
- Annual tax amount: $6,201
- Date on market: 7/3/2026
- Listing terms: Cash,Conventional,FHA,VA Loan
- Ownership: Full Ownership
- Road surface type: Asphalt
Estimated market value
$375,400
$357,000 - $394,000
$3,591/mo
Price history
| Date | Event | Price |
|---|---|---|
| 8/25/2026 | Price change | $385,000-3.8%$119/sqft |
Source:  HAR #6929177 Report a problem HAR #6929177 Report a problem | ||
| 7/3/2026 | Listed for sale | $400,000+63.3%$123/sqft |
Source: HAR #6929177 Report a problem | ||
| 5/13/2019 | Listing removed | $244,900$75/sqft |
Source: Vip Premier Realty Client Side #45787168 Report a problem | ||
| 3/28/2019 | Pending sale | $244,900$75/sqft |
Source: Vip Premier Realty Client Side #45787168 Report a problem | ||
| 3/21/2019 | Price change | $244,900-2%$75/sqft |
Source: Vip Premier Realty Client Side #45787168 Report a problem | ||
| 2/22/2019 | Price change | $249,900-3.8%$77/sqft |
Source: Vip Premier Realty Client Side #45787168 Report a problem | ||
| 2/1/2019 | Price change | $259,900+6.1%$80/sqft |
Source: Vip Premier Realty Client Side #45787168 Report a problem | ||
| 1/24/2019 | Listed for sale | $245,000+11.4%$76/sqft |
Source: Keller Williams Professionals #60652469 Report a problem | ||
| 11/27/2018 | Sold | -- |
Source: Public Record Report a problem | ||
| 10/26/2018 | Price change | $220,000-2.2%$68/sqft |
Source: Keller Williams Realty Professionals #60652469 Report a problem | ||
| 8/3/2018 | Price change | $225,000-2.2%$69/sqft |
Source: Keller Williams Realty Professionals #60652469 Report a problem | ||
| 8/1/2018 | Price change | $230,000-3.8%$71/sqft |
Source: Keller Williams Realty Professionals #60652469 Report a problem | ||
| 7/27/2018 | Price change | $239,000-2.4%$74/sqft |
Source: Keller Williams Realty Professionals #60652469 Report a problem | ||
| 6/15/2018 | Pending sale | $245,000$76/sqft |
Source: Keller Williams Realty Professionals #60652469 Report a problem | ||
| 3/23/2018 | Price change | $245,000-1.6%$76/sqft |
Source: RE/MAX Elite Properties #60652469 Report a problem | ||
| 1/20/2018 | Price change | $249,000-2%$77/sqft |
Source: RE/MAX Elite Properties #60652469 Report a problem | ||
| 1/8/2018 | Price change | $254,000-1.9%$78/sqft |
Source: RE/MAX Elite Properties #60652469 Report a problem | ||
| 10/31/2017 | Price change | $259,000-1.9%$80/sqft |
Source: RE/MAX Elite Properties #60652469 Report a problem | ||
| 10/13/2017 | Price change | $264,000-1.9%$81/sqft |
Source: RE/MAX Elite Properties #60652469 Report a problem | ||
| 9/20/2017 | Listed for sale | $269,000+12.2%$83/sqft |
Source: RE/MAX Elite Properties #60652469 Report a problem | ||
| 7/1/2016 | Listing removed | $239,850$74/sqft |
Source: Keller Williams Realty The Woodlands #76755697 Report a problem | ||
| 6/20/2016 | Pending sale | $239,850$74/sqft |
Source: Keller Williams Realty The Woodlands #76755697 Report a problem | ||
| 4/27/2016 | Price change | $239,850-2.1%$74/sqft |
Source: Keller Williams - The Woodlands #76755697 Report a problem | ||
| 4/12/2016 | Price change | $244,900-2%$75/sqft |
Source: Keller Williams - The Woodlands #65132445 Report a problem | ||
| 2/24/2016 | Listed for sale | $249,900$77/sqft |
Source: Keller Williams Realty The Woodlands #65132445 Report a problem | ||
| 6/30/2000 | Sold | -- |
Source: Public Record Report a problem | ||
Public tax history
| Year | Property taxes | Tax assessment |
|---|---|---|
| 2025 | $4,416 -11.9% | $395,036 -2% |
| 2024 | $5,013 +14.8% | $403,194 +10% |
| 2023 | $4,365 | $366,540 +9.4% |
| 2022 | -- | $335,190 +10.6% |
| 2021 | $4,907 -7% | $302,930 +1.4% |
| 2020 | $5,274 -6.6% | $298,700 +7.1% |
| 2019 | $5,647 +26.3% | $279,020 +16.3% |
| 2018 | $4,470 -0.3% | $240,000 |
| 2017 | $4,483 -4.1% | $240,000 +1.3% |
| 2016 | $4,674 +10.6% | $236,930 +4% |
| 2015 | $4,226 | $227,720 +10% |
| 2014 | $4,226 | $207,020 +10% |
| 2013 | -- | $188,200 |
| 2012 | -- | $188,200 +1.1% |
| 2011 | -- | $186,120 |
| 2010 | -- | $186,120 |
| 2009 | -- | $186,120 |
| 2008 | -- | $186,120 |
| 2007 | -- | $186,120 +2.3% |
| 2006 | -- | $182,010 +480.4% |
| 2005 | -- | $31,360 +322.6% |
| 2004 | -- | $7,420 |
| 2003 | -- | $7,420 |
| 2002 | -- | $7,420 +48.4% |
| 2001 | -- | $5,000 |
Find assessor info on the county website
Monthly payment
Est. payment
Payment breakdown
Explore the cost of this home by adjusting the details. Changes won't be saved.Climate risks
Neighborhood: 77354
Nearby schools
Schools provided by the listing agent
- Elementary: Tom R. Ellisor Elementary School
- Middle: Bear Branch Junior High School
- High: Magnolia High School
Source: HAR. This data may not be complete. We recommend contacting the local school district to confirm school assignments for this home.
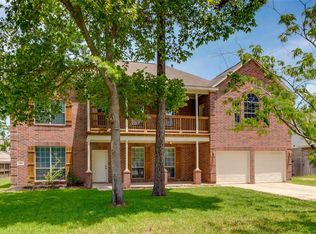
Similar homes
- $395,0005 bd4 ba3.5k sqft1123 Wiley Dr, Magnolia, TX 77354For Sale
 MLS ID #60095917, Jonathan Metcalf, RE/MAX Prestige. HAR
 - $328,0003 bd3 ba2.4k sqft7310 Durango Creek Dr, Magnolia, TX 77354For Sale
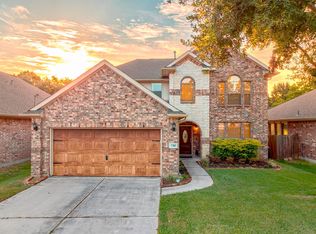 MLS ID #10185011, Leslie Sullivan, RE/MAX Partners. HAR
 - $364,9003 bd2 ba2.3k sqft27307 Longbow St, Magnolia, TX 77354For Sale
 MLS ID #28704170, Heather Chavana, eXp Realty LLC. HAR
 - $415,0004 bd3 ba2k sqft38 Tallow Hill Pl, Spring, TX 77382For Sale
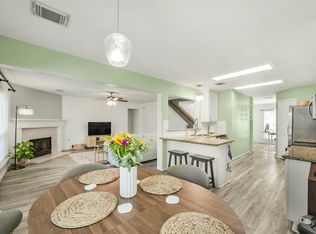 MLS ID #40588492, Jennifer Petty, Elite Texas Properties. HAR
