Discover your dream home in this expansive 3,622 sf home, perfectly situated just steps away from the neighborhood pool and park. BRAND NEW ROOF, NEW WATER HEATER, NEW GARAGE DOOR OPENER. The open-concept floorplan includes both formals that flow into the family room with a gas-log fireplace. The newly renovated kitchen comes complete with an oversized island, gas cooktop, and SS appliances. The spacious primary features an en-suite bath with his/her sinks, soaking tub and separate shower. Upstairs includes four generous bedrooms and versatile game room. Outside, enjoy a fully fenced backyard with a covered patio, perfect for entertaining. Located minutes from the Grand Parkway, Hardy Toll Road, and I-45 commuter routes, shopping, dining, and entertainment, all within the highly sought-after Conroe ISD. With its perfect blend of space, comfort, and convenience, this home is ready to welcome you—schedule your private tour today!
Pending
Price cut: $10K (9/13)
$350,000
3210 Legends Creek Dr, Spring, TX 77386
5beds
3,622sqft
Single Family Residence
Built in 2005
6,050 Square Feet Lot
$-- Zestimate®
$97/sqft
$46/mo HOA
What's special
- 70 days
- 315
- 25
Zillow last checked:
Listing updated:
Listed by:
Tracy Halverson TREC #0660351 713-502-5866,
Corcoran Genesis
Source: HAR,MLS#: 55213005
Facts & features
Interior
Bedrooms & bathrooms
- Bedrooms: 5
- Bathrooms: 3
- Full bathrooms: 2
- 1/2 bathrooms: 1
Primary bedroom
- Level: First
- Area: 255
- Dimensions: 17X15
Bedroom
- Level: Second
- Area: 156
- Dimensions: 13X12
Bedroom
- Level: Second
- Area: 361
- Dimensions: 19X19
Bedroom
- Level: Second
- Area: 182
- Dimensions: 14X13
Bedroom
- Level: Second
- Area: 169
- Dimensions: 13X13
Dining room
- Level: First
- Area: 273
- Dimensions: 21X13
Game room
- Level: Second
- Area: 306
- Dimensions: 18X17
Kitchen
- Level: First
- Area: 209
- Dimensions: 19X11
Living room
- Level: First
- Area: 272
- Dimensions: 17X16
Heating
- Natural Gas
Cooling
- Attic Fan, Ceiling Fan(s), Electric
Appliances
- Included: Disposal, Electric Oven, Microwave, Gas Cooktop, Dishwasher
- Laundry: Electric Dryer Hookup, Washer Hookup
Features
- Prewired for Alarm System, En-Suite Bath, Primary Bed - 1st Floor
- Flooring: Laminate
- Windows: Window Coverings
- Number of fireplaces: 1
- Fireplace features: Gas Log
Interior area
- Total structure area: 3,622
- Total interior livable area: 3,622 sqft
Property
Parking
- Total spaces: 2
- Parking features: Attached, Additional Parking, Garage Door Opener, Double-Wide Driveway
- Attached garage spaces: 2
Features
- Stories: 2
- Patio & porch: Covered, Patio/Deck
- Fencing: Back Yard,Full
Lot
- Size: 6,050 Square Feet
- Features: Back Yard, Subdivided, 0 Up To 1/4 Acre
Details
- Additional parcels included: 68820202900
- Parcel number: 328896
Construction
Type & style
- Home type: SingleFamily
- Architectural style: Traditional
- Property subtype: Single Family Residence
Materials
- Brick, Vinyl Siding
- Foundation: Slab
- Roof: Composition
Condition
- New construction: No
- Year built: 2005
Utilities & green energy
- Water: Water District
Green energy
- Energy efficient items: Attic Vents, Thermostat
Community & HOA
Community
- Security: Prewired for Alarm System
- Subdivision: Legends Run
HOA
- Has HOA: Yes
- HOA fee: $550 annually
Location
- Region: Spring
Financial & listing details
- Price per square foot: $97/sqft
- Tax assessed value: $402,446
- Annual tax amount: $9,906
- Date on market: 7/25/2026
- Listing terms: Cash,Conventional,FHA,Investor,VA Loan
- Ownership: Full Ownership
- Road surface type: Concrete
Estimated market value
Not available
Estimated sales range
Not available
$2,980/mo
Price history
| Date | Event | Price |
|---|---|---|
| 9/25/2026 | Pending sale | $350,000$97/sqft |
Source:  HAR #55213005 Report a problem HAR #55213005 Report a problem | ||
| 9/13/2026 | Price change | $350,000-2.8%$97/sqft |
Source: HAR #55213005 Report a problem | ||
| 8/3/2026 | Price change | $360,000-2.7%$99/sqft |
Source: HAR #55213005 Report a problem | ||
| 7/25/2026 | Price change | $370,000-2.4%$102/sqft |
Source: HAR #55213005 Report a problem | ||
| 6/29/2026 | Listed for sale | $379,000-2.8%$105/sqft |
Source: HAR #11777118 Report a problem | ||
| 6/29/2026 | Listing removed | $390,000$108/sqft |
Source: HAR #6821108 Report a problem | ||
| 6/23/2026 | Price change | $390,000-1.3%$108/sqft |
Source: HAR #6821108 Report a problem | ||
| 6/1/2026 | Listed for sale | $395,000+1.3%$109/sqft |
Source: HAR #6821108 Report a problem | ||
| 5/31/2024 | Listing removed | -- |
Source: HAR #77132387 Report a problem | ||
| 5/21/2024 | Pending sale | $390,000$108/sqft |
Source: HAR #77132387 Report a problem | ||
| 5/9/2024 | Price change | $390,000-1.3%$108/sqft |
Source: HAR #77132387 Report a problem | ||
| 3/29/2024 | Listed for sale | $395,000+83.7%$109/sqft |
Source: HAR #77132387 Report a problem | ||
| 1/23/2019 | Sold | -- |
Source: Agent Provided Report a problem | ||
| 10/23/2018 | Pending sale | $215,000$59/sqft |
Source: Keller Williams Advantage Realty #46228908 Report a problem | ||
| 9/8/2018 | Price change | $215,000-10%$59/sqft |
Source: Keller Williams Advantage Realty #46228908 Report a problem | ||
| 8/28/2018 | Listed for sale | $239,000$66/sqft |
Source: Keller Williams Advantage Realty #46228908 Report a problem | ||
| 8/23/2018 | Pending sale | $239,000$66/sqft |
Source: Keller Williams Advantage Realty #46228908 Report a problem | ||
| 6/27/2018 | Price change | $239,000-4%$66/sqft |
Source: Keller Williams Advantage Realty #46228908 Report a problem | ||
| 5/2/2018 | Price change | $249,000-2.3%$69/sqft |
Source: Keller Williams Advantage Realty #46228908 Report a problem | ||
| 4/23/2018 | Price change | $254,900-1.9%$70/sqft |
Source: Keller Williams Realty Advantage #46228908 Report a problem | ||
| 4/3/2018 | Listed for sale | $259,900+55.6%$72/sqft |
Source: Keller Williams Realty Conroe #46228908 Report a problem | ||
| 3/25/2012 | Listing removed | $167,000$46/sqft |
Source: Texas Home Group, REALTORS #75099141 Report a problem | ||
| 2/25/2012 | Listed for sale | $167,000$46/sqft |
Source: Texas Home Group, REALTORS #75099141 Report a problem | ||
Public tax history
| Year | Property taxes | Tax assessment |
|---|---|---|
| 2025 | $4,590 +2% | $402,446 +9% |
| 2024 | $4,500 +12.8% | $369,248 +10% |
| 2023 | $3,988 | $335,680 +0.8% |
| 2022 | -- | $332,900 +20% |
| 2021 | $4,544 +0.2% | $277,420 +3.2% |
| 2020 | $4,535 -9.1% | $268,760 +4.7% |
| 2019 | $4,990 -31% | $256,640 +6.9% |
| 2018 | $7,235 -7.6% | $240,010 -7.4% |
| 2017 | $7,832 +3.7% | $259,270 +3.4% |
| 2016 | $7,553 +24.4% | $250,810 +6.5% |
| 2015 | $6,074 | $235,470 +17.5% |
| 2014 | $6,074 | $200,340 +16.5% |
| 2013 | -- | $172,010 +10.1% |
| 2012 | -- | $156,170 |
| 2011 | -- | $156,170 +2.7% |
| 2010 | -- | $152,040 -11.2% |
| 2009 | -- | $171,150 |
| 2008 | -- | $171,150 +5% |
| 2007 | -- | $162,960 |
| 2006 | -- | $162,960 +856.9% |
| 2005 | -- | $17,030 |
Find assessor info on the county website
Monthly payment
Est. payment
Payment breakdown
Explore the cost of this home by adjusting the details. Changes won't be saved.Climate risks
Neighborhood: Ledgends Ranch
Nearby schools
Schools provided by the listing agent
- Elementary: Bradley Elementary School (Conroe)
- Middle: York Junior High School
- High: Grand Oaks High School
Source: HAR. This data may not be complete. We recommend contacting the local school district to confirm school assignments for this home.
Similar homes
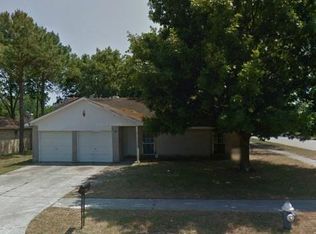
- $325,0003 bd2 ba2k sqft3230 Legends Creek Dr, Spring, TX 77386For Sale
 MLS ID #28245679, Rochelle Rangel, Realm Real Estate Professionals - Katy. HAR

 - $340,0003 bd2 ba2.3k sqft28518 Ashlyn Ridge Ln, Spring, TX 77386For Sale
 MLS ID #60439489, Jess Stom, Grand Terra Realty. HAR
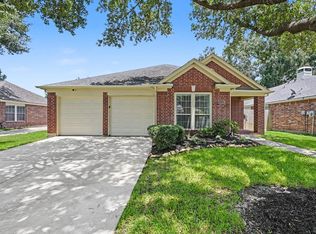
 - $319,0003 bd2 ba1.9k sqft3426 Tulip Trace Dr, Spring, TX 77386For Sale
 MLS ID #65125592, Michael Rodriguez, Keller Williams Realty The Woodlands. HAR
 - $320,0003 bd2 ba1.9k sqft30911 Still Oaks Ln, Spring, TX 77386For Sale
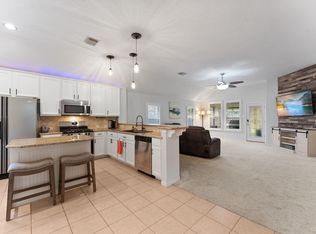 MLS ID #21653047, Justin McClung, Keller Williams Realty The Woodlands. HAR
