Welcome home to Ladera Creek! Built by Beazer Homes in 2017, this beautifully maintained home blends comfort and style at every turn. The living area centers on a stunning full mosaic fireplace, perfect for cozy evenings. The gourmet kitchen boasts stainless steel appliances, granite countertops, and a modern backsplash, ready for everything from weeknight dinners to weekend entertaining. Spacious bedrooms give everyone room to unwind. A dedicated media room sets the stage for movie nights, and a versatile study can easily serve as an additional bedroom. Step outside to a fenced backyard with no back neighbors for added privacy. The garage comes equipped with a mini split AC unit, making it a comfortable spot for a workshop, gym, or hobby space. A short commute to I-45 offers easy access to The Woodlands and downtown Houston. Schedule your showing today!
For sale
$340,000
3152 Copeland Bnd, Conroe, TX 77301
4beds
2,673sqft
Single Family Residence
Built in 2017
8,820 Square Feet Lot
$336,000 Zestimate®
$127/sqft
$52/mo HOA
What's special
Stunning full mosaic fireplaceStainless steel appliancesSpacious bedroomsGranite countertopsModern backsplashVersatile studyDedicated media room
- 11 days
- 229
- 61
Likely to sell faster than
Zillow last checked:
Listing updated:
Listed by:
Veronica Miller TREC #0772108 281-850-0921,
KSP
Source: HAR,MLS#: 45824744
Facts & features
Interior
Bedrooms & bathrooms
- Bedrooms: 4
- Bathrooms: 3
- Full bathrooms: 2
- 1/2 bathrooms: 1
Primary bedroom
- Level: First
- Area: 225
- Dimensions: 15 x 15
Bedroom
- Level: Second
- Area: 156
- Dimensions: 12 x 13
Bedroom
- Level: Second
- Area: 140
- Dimensions: 14 x 10
Bedroom
- Level: Second
- Area: 140
- Dimensions: 14 x 10
Other
- Level: First
- Area: 156
- Dimensions: 12 x 13
Dining room
- Level: First
- Area: 91
- Dimensions: 13 x 7
Kitchen
- Level: First
- Area: 198
- Dimensions: 11 x 18
Living room
- Level: First
- Area: 306
- Dimensions: 17 x 18
Media room
- Level: Second
- Area: 285
- Dimensions: 15 x 19
Heating
- Natural Gas
Cooling
- Ceiling Fan(s), Electric
Appliances
- Included: ENERGY STAR Qualified Appliances, Disposal, Convection Oven, Freestanding Oven, Gas Oven, Microwave, Free-Standing Range, Gas Range, Dishwasher
- Laundry: Electric Dryer Hookup, Washer Hookup
Features
- Formal Entry/Foyer, High Ceilings, 3 Bedrooms Up, Primary Bed - 1st Floor, Walk-In Closet(s)
- Flooring: Carpet, Tile
- Windows: Insulated/Low-E windows, Window Coverings
- Number of fireplaces: 1
- Fireplace features: Gas Log
Interior area
- Total structure area: 2,673
- Total interior livable area: 2,673 sqft
Property
Parking
- Total spaces: 2
- Parking features: Attached, Garage Door Opener, Double-Wide Driveway
- Attached garage spaces: 2
Features
- Stories: 2
- Patio & porch: Covered, Patio/Deck, Porch
- Fencing: Back Yard,Full
Lot
- Size: 8,820 Square Feet
- Features: Back Yard, Cul-De-Sac, Subdivided, 0 Up To 1/4 Acre
Details
- Parcel number: 470500
Construction
Type & style
- Home type: SingleFamily
- Architectural style: Traditional
- Property subtype: Single Family Residence
Materials
- Spray Foam Insulation, Brick, Cement Siding, Stone
- Foundation: Slab
- Roof: Composition
Condition
- New construction: No
- Year built: 2017
Details
- Builder name: Beazer Homes
Utilities & green energy
- Water: Water District
Green energy
- Green verification: ENERGY STAR Certified Homes, HERS Index Score
- Energy efficient items: Thermostat, Lighting, HVAC, HVAC>13 SEER, Other Energy Features
Community & HOA
Community
- Subdivision: Ladera Creek
HOA
- Has HOA: Yes
- HOA fee: $625 annually
Location
- Region: Conroe
Financial & listing details
- Price per square foot: $127/sqft
- Date on market: 10/22/2026
- Listing terms: Cash,Conventional,FHA,VA Loan
- Ownership: Full Ownership
- Road surface type: Concrete, Curbs
Estimated market value
$336,000
$319,000 - $353,000
$2,372/mo
Price history
| Date | Event | Price |
|---|---|---|
| 10/22/2026 | Listed for sale | $340,000$127/sqft |
Source:  HAR #45824744 Report a problem | ||
Public tax history
Tax history is unavailable.
Monthly payment
Est. payment
Payment breakdown
Explore the cost of this home by adjusting the details. Changes won't be saved.Climate risks
Neighborhood: 77301
Nearby schools
Schools provided by the listing agent
- Elementary: Runyan Elementary School
- Middle: Stockton Junior High School
- High: Conroe High School
Source: HAR. This data may not be complete. We recommend contacting the local school district to confirm school assignments for this home.


Similar homes
- $295,0004 bd2 ba2k sqft2919 Twin Cove Ct, Conroe, TX 77301For Sale
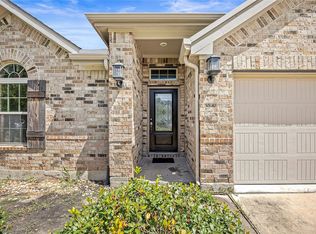 MLS ID #39968158, Yesenia Morales Gonzalez, Nextgen Real Estate Properties. HAR
- $360,0004 bd3 ba2.8k sqft1867 Cypress Canyon Trl, Conroe, TX 77301For Sale
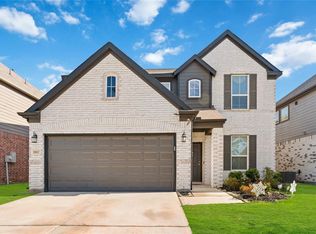 MLS ID #67173350, Brittany Jackson, eXp Realty LLC. HAR
- $--4 bd2 ba1.7k sqft13928 Payette Arbor Ct, Conroe, TX 77384AuctionXome
- $475,0004 bd4 ba3.3k sqft3396 Wooded Ln, Conroe, TX 77301For Sale
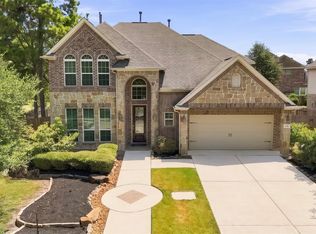 MLS ID #84971244, Lizz Sansone, The Agency Houston Sugar Land. HAR
