Discover the spacious two-story floor plan, thoughtfully designed for modern living. The private first-floor primary suite is separated from the secondary bedrooms, while an additional downstairs bedroom offers flexibility as a guest room, home office, or nursery. The open-concept layout features combined formal areas and an island kitchen ideal for entertaining. Upstairs, a generous game room provides additional space for recreation and relaxation.
For sale
$320,000
17832 Lion Heart Rd, Conroe, TX 77306
5beds
2,439sqft
Single Family Residence
Built in 2025
6,551 Square Feet Lot
$306,700 Zestimate®
$131/sqft
$50/mo HOA
What's special
Combined formal areasGenerous game roomPrivate first-floor primary suiteAdditional downstairs bedroomSpacious two-story floor planOpen-concept layout
- 17 days
- 26
- 2
Likely to sell faster than
Zillow last checked:
Listing updated:
Listed by:
Corey Hunt TREC #0783753 952-250-0421,
1st Class Real Estate Elevate
Source: HAR,MLS#: 35792780
Facts & features
Interior
Bedrooms & bathrooms
- Bedrooms: 5
- Bathrooms: 3
- Full bathrooms: 3
Rooms
- Room types: Family Room, Utility Room
Primary bedroom
- Level: First
- Area: 182
- Dimensions: 13x14
Bedroom
- Level: Second
- Area: 130
- Dimensions: 13x10
Bedroom
- Level: First
- Area: 90
- Dimensions: 10x9
Bedroom
- Level: Second
- Area: 99
- Dimensions: 9x11
Bedroom
- Level: Second
- Area: 108
- Dimensions: 9x12
Game room
- Level: Second
- Area: 168
- Dimensions: 14x12
Heating
- Electric
Cooling
- Ceiling Fan(s), Electric
Appliances
- Included: Disposal, Electric Oven, Microwave, Electric Range, Dishwasher
- Laundry: Electric Dryer Hookup, Washer Hookup
Features
- 2 Bedrooms Down, 3 Bedrooms Up, Primary Bed - 1st Floor
- Windows: Insulated/Low-E windows
Interior area
- Total structure area: 2,439
- Total interior livable area: 2,439 sqft
Property
Parking
- Total spaces: 2
- Parking features: Attached
- Attached garage spaces: 2
Features
- Stories: 2
Lot
- Size: 6,551 Square Feet
- Features: Subdivided, 0 Up To 1/4 Acre
Details
- Parcel number: 552500
Construction
Type & style
- Home type: SingleFamily
- Architectural style: Traditional
- Property subtype: Single Family Residence
Materials
- Batts Insulation, Brick, Cement Siding
- Foundation: Slab
- Roof: Composition
Condition
- New construction: No
- Year built: 2025
Utilities & green energy
- Sewer: Public Sewer
- Water: Public
Green energy
- Energy efficient items: Thermostat, HVAC, Insulation
Community & HOA
Community
- Subdivision: Sherwood Glen
HOA
- Has HOA: Yes
- HOA fee: $600 annually
Location
- Region: Conroe
Financial & listing details
- Price per square foot: $131/sqft
- Tax assessed value: $29,750
- Annual tax amount: $671
- Date on market: 9/3/2026
- Listing terms: Cash,Conventional,FHA,USDA Loan,VA Loan
Estimated market value
$306,700
$291,000 - $322,000
$2,181/mo
Price history
| Date | Event | Price |
|---|---|---|
| 9/3/2026 | Price change | $320,000+20.8%$131/sqft |
Source:  HAR #35792780 Report a problem HAR #35792780 Report a problem | ||
| 7/31/2025 | Pending sale | $264,900$109/sqft |
Source: HAR #52840197 Report a problem | ||
| 7/24/2025 | Price change | $264,900-9.9%$109/sqft |
Source: HAR #52840197 Report a problem | ||
| 6/25/2025 | Price change | $293,900-6.4%$121/sqft |
Source: HAR #52840197 Report a problem | ||
| 4/21/2025 | Listed for sale | $313,900$129/sqft |
Source: HAR #52840197 Report a problem | ||
Public tax history
| Year | Property taxes | Tax assessment |
|---|---|---|
| 2025 | $470 -0.4% | $29,750 |
| 2024 | $472 | $29,750 |
Find assessor info on the county website
Monthly payment
Est. payment
Payment breakdown
Explore the cost of this home by adjusting the details. Changes won't be saved.Climate risks
Neighborhood: 77306
Nearby schools
Schools provided by the listing agent
- Elementary: Austin Elementary School (Conroe)
- Middle: Moorhead Junior High School
- High: Caney Creek High School
Source: HAR. This data may not be complete. We recommend contacting the local school district to confirm school assignments for this home.

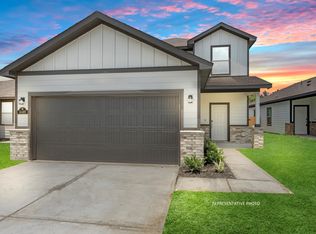

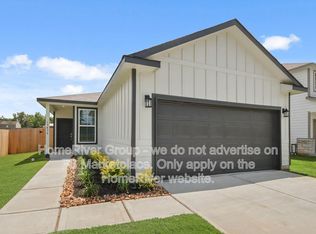
Similar homes
- $365,0004 bd3 ba2.1k sqft454 Westlake Lndg, Conroe, TX 77304For Sale
 MLS ID #39705584, Charlette Thomas, Real Broker, LLC. HAR
 - $294,0004 bd3 ba1.9k sqft2028 Cedar Tree Ct, Conroe, TX 77301For Sale
 MLS ID #66748207, Luz Elena Jaramillo, RE/MAX The Woodlands & Spring. HAR
 - $314,9004 bd3 ba2.9k sqft548 River Plantation Dr, Conroe, TX 77302For Sale
 MLS ID #89741679, Nazario Trujillo, Southern Star Realty. HAR
 - $323,9993 bd3 ba2k sqft837 Dawn Redwood Ct, Conroe, TX 77304For Sale
 MLS ID #48677927, Dalton Lolley, The Move Texas Group. HAR
