Less than one year old, this home shows like new! Nice corner lot with wooded view out back offers privacy in the back yard. Neutral colors throughout and a flexible floor plan offering two bedrooms plus study on the first floor and two bedrooms and a game room up. The island kitchen is open to the den and has good storage, a large pantry, and a gas range. The primary suite is spacious, and the bath includes double sinks, a soaker tub, separate shower and a walk-in closet. Gutters along the back and sides of house have been added as well as a plug at the electric panel for a generator. Ready for a quick closing, call and schedule your showing today!
For sale
Price cut: $9K (8/30)
$320,000
17110 Pinewood Branch Dr, New Caney, TX 77357
4beds
2,397sqft
Single Family Residence
Built in 2025
6,873 Square Feet Lot
$316,100 Zestimate®
$134/sqft
$50/mo HOA
What's special
Wooded view out backNeutral colors throughoutFlexible floor planNice corner lotSoaker tubGood storageWalk-in closet
- 35 days
- 147
- 7
Zillow last checked:
Listing updated:
Listed by:
Gayla Nizzi TREC #0397497 713-906-8252,
Martha Turner Sotheby's International Realty - Kingwood
Source: HAR,MLS#: 47030658
Facts & features
Interior
Bedrooms & bathrooms
- Bedrooms: 4
- Bathrooms: 3
- Full bathrooms: 3
Rooms
- Room types: Den, Utility Room
Primary bedroom
- Level: First
- Area: 206.5
- Dimensions: 17.5x11.8
Bedroom
- Level: First
- Area: 122.96
- Dimensions: 11.6x10.6
Bedroom
- Level: Second
- Area: 125.19
- Dimensions: 11.7x10.7
Bedroom
- Level: Second
- Area: 140.8
- Dimensions: 12.8x11
Other
- Level: First
- Area: 119.9
- Dimensions: 11x10.9
Breakfast
- Level: First
- Area: 64
- Dimensions: 8x8
Den
- Level: First
- Area: 280
- Dimensions: 20x14
Game room
- Level: Second
- Area: 180
- Dimensions: 15x12
Kitchen
- Level: First
- Area: 165
- Dimensions: 15x11
Heating
- Natural Gas
Cooling
- Electric
Appliances
- Included: Disposal, Gas Oven, Microwave, Gas Range, Dishwasher
Features
- High Ceilings, 2 Bedrooms Down, 2 Bedrooms Up, Primary Bed - 1st Floor, Walk-In Closet(s)
- Flooring: Carpet, Vinyl
Interior area
- Total structure area: 2,397
- Total interior livable area: 2,397 sqft
Property
Parking
- Total spaces: 2
- Parking features: Attached, Garage Door Opener, Double-Wide Driveway
- Attached garage spaces: 2
Features
- Stories: 2
- Patio & porch: Covered, Patio/Deck
- Exterior features: Sprinkler System
- Fencing: Back Yard
Lot
- Size: 6,873 Square Feet
- Features: Back Yard, Corner Lot, Subdivided, 0 Up To 1/4 Acre
Details
- Parcel number: 553232
Construction
Type & style
- Home type: SingleFamily
- Architectural style: Traditional
- Property subtype: Single Family Residence
Materials
- Brick
- Foundation: Slab
- Roof: Composition
Condition
- New construction: No
- Year built: 2025
Details
- Builder name: M/I Homes
Utilities & green energy
- Water: Water District
Community & HOA
Community
- Subdivision: Pinewood At Grand Texas
HOA
- Has HOA: Yes
- HOA fee: $605 annually
Location
- Region: New Caney
Financial & listing details
- Price per square foot: $134/sqft
- Annual tax amount: $1,097
- Date on market: 8/4/2026
- Listing terms: Cash,Conventional,FHA,VA Loan
- Exclusions: None
- Ownership: Full Ownership
Estimated market value
$316,100
$300,000 - $332,000
$2,266/mo
Price history
| Date | Event | Price |
|---|---|---|
| 8/30/2026 | Price change | $320,000-2.7%$134/sqft |
Source:  HAR #47030658 Report a problem HAR #47030658 Report a problem | ||
| 8/20/2026 | Price change | $329,000-1.8%$137/sqft |
Source: HAR #47030658 Report a problem | ||
| 8/4/2026 | Price change | $335,000-2%$140/sqft |
Source: HAR #47030658 Report a problem | ||
| 12/23/2025 | Pending sale | $341,990$143/sqft |
Source: HAR #10100981 Report a problem | ||
| 12/22/2025 | Price change | $341,990-0.9%$143/sqft |
Source: HAR #10100981 Report a problem | ||
| 12/1/2025 | Price change | $344,990-0.9%$144/sqft |
Source: HAR #10100981 Report a problem | ||
| 11/18/2025 | Price change | $347,990-0.6%$145/sqft |
Source: HAR #10100981 Report a problem | ||
| 10/27/2025 | Price change | $349,990-2.8%$146/sqft |
Source: HAR #10100981 Report a problem | ||
| 10/20/2025 | Price change | $359,990-2.7%$150/sqft |
Source: HAR #10100981 Report a problem | ||
| 10/8/2025 | Price change | $369,990-1.3%$154/sqft |
Source: HAR #10100981 Report a problem | ||
| 9/8/2025 | Price change | $374,990-1.6%$156/sqft |
Source: HAR #10100981 Report a problem | ||
| 8/25/2025 | Price change | $380,990-0.3%$159/sqft |
Source: HAR #10100981 Report a problem | ||
| 8/19/2025 | Price change | $381,990-1%$159/sqft |
Source: HAR #10100981 Report a problem | ||
| 8/8/2025 | Price change | $385,990+6.3%$161/sqft |
Source: HAR #10100981 Report a problem | ||
| 7/2/2025 | Price change | $362,990+0.3%$151/sqft |
Source: HAR #10100981 Report a problem | ||
| 6/25/2025 | Price change | $361,990-5.2%$151/sqft |
Source:  M/I Homes Report a problem M/I Homes Report a problem | ||
| 5/13/2025 | Listed for sale | $381,990$159/sqft |
Source: HAR #10100981 Report a problem | ||
Public tax history
Tax history is unavailable.
Monthly payment
Est. payment
Payment breakdown
Explore the cost of this home by adjusting the details. Changes won't be saved.Climate risks
Neighborhood: 77357
Nearby schools
Schools provided by the listing agent
- Elementary: Timber Lakes Elementary School
- Middle: Splendora Junior High
- High: Splendora High School
Source: HAR. This data may not be complete. We recommend contacting the local school district to confirm school assignments for this home.
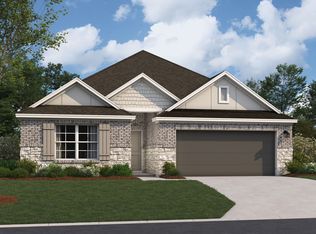
- $265,8003 bd2 ba1.6k sqft17106 Pinewood Branch Dr, New Caney, TX 77357Off Market
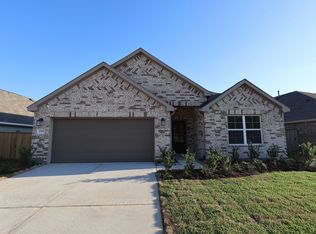
- $324,9004 bd3 ba2.2k sqft17109 Pinewood Branch Dr, New Caney, TX 77357Off Market
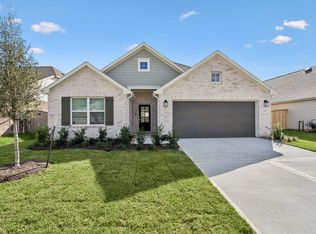
- $296,6004 bd2 ba1.9k sqft17105 Pinewood Branch Dr, New Caney, TX 77357Off Market
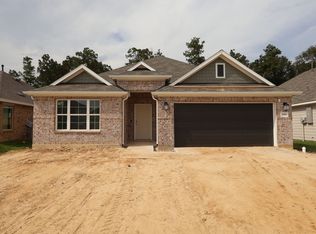
- $348,7004 bd3 ba2.2k sqft17094 Pinewood Branch Dr, New Caney, TX 77357Off Market
Similar homes
- $309,9003 bd2 ba2k sqft22139 Juniper Crossing Dr, New Caney, TX 77357For Sale
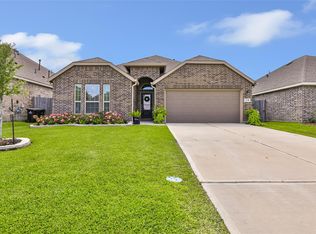 MLS ID #20811521, Thomas Sharpe, Texas Shoreline Properties. HAR
 - $299,0003 bd2 ba2k sqft22527 Pagoda Dogwood Br, New Caney, TX 77357For Sale
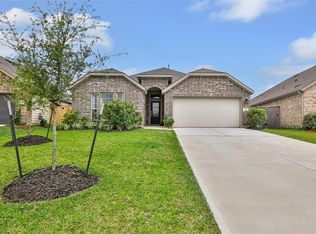 MLS ID #28348355, Angela Angers, Jane Byrd Properties International LLC. HAR
 - $379,0004 bd3 ba2.8k sqft23649 Sage Villa Dr, New Caney, TX 77357For Sale
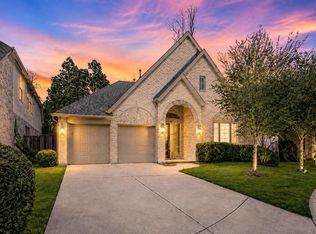 MLS ID #34466604, Amanda Iverson, Real Broker, LLC. HAR
 - $316,9993 bd2 ba2k sqft19111 Pinewood Grove Trl, New Caney, TX 77357For Sale
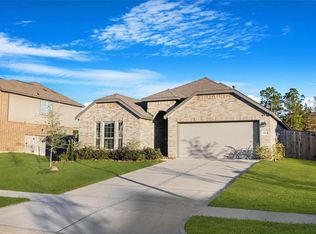 MLS ID #89963955, Melisa Hunter, Rainadel Properties. HAR
