Welcome to 12008 New River Court, tucked away on a quiet cul-de-sac in the desirable Fosters Ridge community. This well-maintained 3-bedroom, 2-bath home features an open-concept layout with a spacious kitchen offering a large breakfast bar, granite countertops, stainless steel appliances, and plenty of cabinet space, all overlooking the dining and living areas. The primary suite offers dual vanities, a separate soaking tub and shower, and a generous walk-in closet. Outside, enjoy an extended back patio overlooking a tree-lined backyard with no rear neighbors, creating a peaceful, private setting. Fosters Ridge offers great community amenities including a pool, recreation center, playground, and scenic walking paths. Conveniently located just minutes from The Woodlands, Market Street, Hughes Landing, shopping, dining, and I-45, with sought-after Woodlands area schools. Move-in ready and ready to welcome you home.
For sale
$269,500
12008 New River Ct, Conroe, TX 77384
3beds
1,575sqft
Single Family Residence
Built in 2021
5,784 Square Feet Lot
$263,000 Zestimate®
$171/sqft
$71/mo HOA
What's special
Extended back patioStainless steel appliancesGranite countertopsQuiet cul-de-sacGenerous walk-in closetSpacious kitchenDual vanities
- 37 days
- 557
- 78
Zillow last checked:
Listing updated:
Listed by:
Mason Duree TREC #0803692 832-360-5013,
Woodlands Realty, LLC,
Cindy Watson TREC #0515615 832-515-8673,
Woodlands Realty, LLC
Source: HAR,MLS#: 94986481
Facts & features
Interior
Bedrooms & bathrooms
- Bedrooms: 3
- Bathrooms: 2
- Full bathrooms: 2
Primary bedroom
- Level: First
- Area: 208
- Dimensions: 16x13
Bedroom
- Level: First
- Area: 110
- Dimensions: 11x10
Bedroom
- Level: First
- Area: 110
- Dimensions: 11x10
Living room
- Level: First
Heating
- Natural Gas
Cooling
- Ceiling Fan(s), Electric
Appliances
- Included: Disposal, Ice Maker, Electric Oven, Microwave, Gas Cooktop, Dishwasher
- Laundry: Gas Dryer Hookup, Washer Hookup
Features
- Formal Entry/Foyer, Prewired for Alarm System, All Bedrooms Down, Walk-In Closet(s)
- Flooring: Carpet, Vinyl
- Windows: Window Coverings
Interior area
- Total structure area: 1,575
- Total interior livable area: 1,575 sqft
Property
Parking
- Total spaces: 2
- Parking features: Attached, Garage Door Opener
- Attached garage spaces: 2
Features
- Stories: 1
- Patio & porch: Patio/Deck
- Exterior features: Sprinkler System
- Fencing: Back Yard
Lot
- Size: 5,784 Square Feet
- Features: Cul-De-Sac, Subdivided, 0 Up To 1/4 Acre
Details
- Parcel number: 494357
Construction
Type & style
- Home type: SingleFamily
- Architectural style: Traditional
- Property subtype: Single Family Residence
Materials
- Brick, Cement Siding
- Foundation: Slab
- Roof: Composition
Condition
- New construction: No
- Year built: 2021
Details
- Builder name: DR Horton
Utilities & green energy
- Water: Water District
Community & HOA
Community
- Security: Prewired for Alarm System
- Subdivision: Fosters Ridge
HOA
- Has HOA: Yes
- Amenities included: Clubhouse, Jogging Path, Party Room, Playground, Pond, Pool
- HOA fee: $850 annually
Location
- Region: Conroe
Financial & listing details
- Price per square foot: $171/sqft
- Tax assessed value: $144,482
- Annual tax amount: $7,471
- Date on market: 9/4/2026
- Listing terms: Assumable 1st Lien,Cash,Conventional,FHA,VA Loan
- Road surface type: Concrete, Curbs
Estimated market value
$263,000
$250,000 - $276,000
$1,883/mo
Price history
| Date | Event | Price |
|---|---|---|
| 9/10/2026 | Listed for sale | $269,500$171/sqft |
Source:  HAR #94986481 Report a problem HAR #94986481 Report a problem | ||
Public tax history
| Year | Property taxes | Tax assessment |
|---|---|---|
| 2025 | $1,480 -17% | $144,482 -4.7% |
| 2024 | $1,784 | $151,561 |
Find assessor info on the county website
Monthly payment
Est. payment
Payment breakdown
Explore the cost of this home by adjusting the details. Changes won't be saved.Climate risks
Neighborhood: 77384
Nearby schools
Schools provided by the listing agent
- Elementary: Eissler Elementary
- Middle: Mccullough Junior High School
- High: The Woodlands High School
Source: HAR. This data may not be complete. We recommend contacting the local school district to confirm school assignments for this home.
Similar homes
- $319,9003 bd2 ba1.6k sqft14127 Lake Lodge Dr, Conroe, TX 77384For Sale
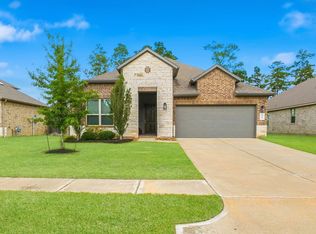 MLS ID #75387240, Amy Bielke, Layne Realty, LLC. HAR
 - $334,9004 bd3 ba2.1k sqft12268 Council Grove Dr, Conroe, TX 77384For Sale
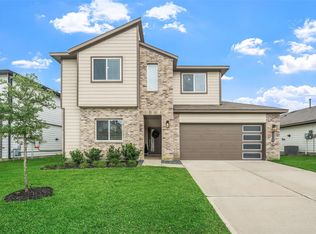 MLS ID #48379340, Kami Moffitt, Trust Real Estate. HAR
 - $255,0003 bd2 ba1.8k sqft9951 Chimney Swift Ln, Conroe, TX 77385For Sale
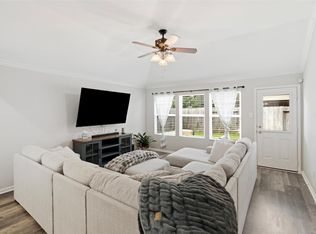 MLS ID #81349336, Joshua Hight, Nan & Company Properties - Corporate Office (Heights). HAR
 - $279,0003 bd3 ba1.6k sqft187 Moon Dance Ct, Conroe, TX 77304For Sale
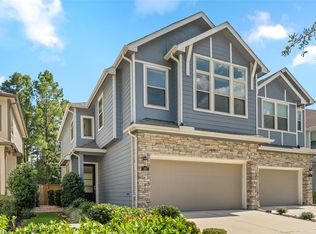 MLS ID #907884, Kyler Ferris, Ferris Realty. HAR
