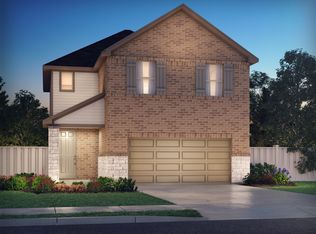
Peace and privacy take center stage in this single-story home, ideally placed on a cul-de-sac lot backing to a reserve in the gated, master-planned community of Harpers Preserve. A landscaped front yard, maintained by the HOA, complements the stone-and-brick exterior. The kitchen pairs crisp white cabinetry with neutral granite countertops, a gas range, and an included refrigerator. It opens toward a spacious living room showcasing the view of the reserve. The primary suite features dual sinks, a generous shower, and a walk-in closet, while three secondary bedrooms offer flexibility for your needs. Out back, a large covered patio with ceiling fans invites shaded meals and relaxed evenings, with no rear neighbors interrupting the scenery. Community amenities make weekends feel wonderfully full: pool, splash pad, playgrounds, walking trails, bocce ball, horseshoe pits, bowling, lake with fly fishing, and imaginative natural play areas. Minutes from The Woodlands and major hospitals.
For sale
$299,990
17418 Banaberry Ct, Conroe, TX 77385
4beds
1,570sqft
Single Family Residence
Built in 2024
5,636 Square Feet Lot
$-- Zestimate®
$191/sqft
$106/mo HOA
What's special
- 6 days
- 175
- 21
Likely to sell faster than
Zillow last checked:
Listing updated:
Listed by:
Michelle Marek TREC #0627385 281-782-5420,
Compass RE Texas, LLC - The Woodlands
Source: HAR,MLS#: 85800871
Facts & features
Interior
Bedrooms & bathrooms
- Bedrooms: 4
- Bathrooms: 2
- Full bathrooms: 2
Primary bedroom
- Level: First
- Area: 156
- Dimensions: 13 x 12
Bedroom
- Level: First
- Area: 120
- Dimensions: 10 x 12
Bedroom
- Level: First
- Area: 110
- Dimensions: 10 x 11
Bedroom
- Level: First
- Area: 100
- Dimensions: 10 x 10
Living room
- Level: First
- Area: 240
- Dimensions: 15 x 16
Utility room
- Level: First
- Area: 48
- Dimensions: 8 x 6
Heating
- Electric, Zoned
Cooling
- Ceiling Fan(s), Electric, Zoned
Appliances
- Included: Water Heater, Disposal, Refrigerator, Oven, Microwave, Gas Range, Dishwasher
- Laundry: Electric Dryer Hookup, Washer Hookup
Features
- High Ceilings, All Bedrooms Down, En-Suite Bath, Primary Bed - 1st Floor, Walk-In Closet(s)
- Flooring: Carpet, Laminate, Tile
- Windows: Window Coverings
- Has fireplace: No
Interior area
- Total structure area: 1,570
- Total interior livable area: 1,570 sqft
Property
Parking
- Total spaces: 2
- Parking features: Electric Gate, Attached, Oversized, Garage Door Opener, Double-Wide Driveway
- Attached garage spaces: 2
Features
- Stories: 1
- Patio & porch: Covered
- Exterior features: Back Green Space, Sprinkler System
- Fencing: Back Yard,Full
Lot
- Size: 5,636 Square Feet
- Features: Back Yard, Cul-De-Sac, Subdivided, 0 Up To 1/4 Acre
Details
- Parcel number: 528935
Construction
Type & style
- Home type: SingleFamily
- Architectural style: Traditional
- Property subtype: Single Family Residence
Materials
- Brick, Stone
- Foundation: Slab
- Roof: Composition
Condition
- New construction: No
- Year built: 2024
Details
- Builder name: Meritage Homes
Utilities & green energy
- Water: Water District
Community & HOA
Community
- Subdivision: Harper's Preserve
HOA
- Has HOA: Yes
- Amenities included: Clubhouse, Jogging Path, Park, Picnic Area, Playground, Pond, Pool, Splash Pad, Sport Court, Stocked Pond, Trail(s)
- HOA fee: $1,276 annually
Location
- Region: Conroe
Financial & listing details
- Price per square foot: $191/sqft
- Tax assessed value: $343,095
- Annual tax amount: $7,816
- Date on market: 10/5/2026
- Listing terms: Cash,Conventional,FHA,VA Loan
- Road surface type: Concrete, Curbs
Estimated market value
Not available
Estimated sales range
Not available
$2,315/mo
Price history
| Date | Event | Price |
|---|---|---|
| 10/7/2026 | Listed for sale | $299,990-12.2%$191/sqft |
Source:  HAR #85800871 Report a problem HAR #85800871 Report a problem | ||
| 5/13/2024 | Listing removed | $341,490$218/sqft |
Source:  Meritage Homes Report a problem Meritage Homes Report a problem | ||
| 4/3/2024 | Price change | $341,490+0.9%$218/sqft |
Source: Meritage Homes Report a problem | ||
| 3/21/2024 | Price change | $338,490+0.9%$216/sqft |
Source: Meritage Homes Report a problem | ||
| 3/20/2024 | Listed for sale | $335,490$214/sqft |
Source: Meritage Homes Report a problem | ||
Public tax history
| Year | Property taxes | Tax assessment |
|---|---|---|
| 2025 | $2,841 +341.7% | $343,095 +745.1% |
| 2024 | $643 +4.4% | $40,600 +4.5% |
| 2023 | $616 | $38,860 |
Find assessor info on the county website
Monthly payment
Est. payment
Payment breakdown
Explore the cost of this home by adjusting the details. Changes won't be saved.Climate risks
Neighborhood: 77385
Nearby schools
Schools provided by the listing agent
- Elementary: Suchma Elementary School
- Middle: Irons Junior High School
- High: Oak Ridge High School
Source: HAR. This data may not be complete. We recommend contacting the local school district to confirm school assignments for this home.

Similar homes
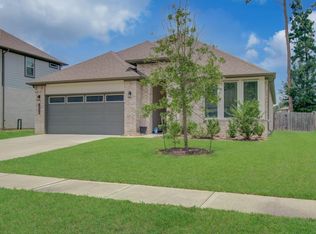
- $269,0003 bd2 ba1.4k sqft5616 Rainflower Terrace Ln, Spring, TX 77389For Sale
 MLS ID #95079193, Annie Tran, Space City Realty, LLC. HAR
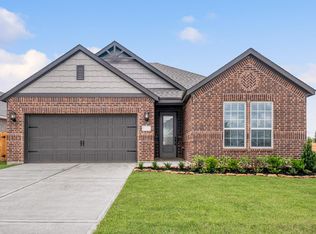
 - $339,9004 bd3 ba2.1k sqft10026 Angelina Woods Ln, Conroe, TX 77384For Sale
 MLS ID #10802931, Jennifer Chatham, Keller Williams Realty Professionals. HAR
 - $315,9004 bd3 ba1.6k sqft15650 Honey Cove Dr, Conroe, TX 77303New Construction
 HAR
HAR - $269,9904 bd3 ba1.9k sqft2316 Pipefish Dr, Conroe, TX 77384New Construction
 HAR
HAR
