Discover the ease and conveneince of one-story living in Evergreen. This thoughtfully designed home offers a private home office and a versatile bonus room ideal for formal dining, a playroom, craft space or second living area. The well-planned layout provides comfortable, flexible living with every space conveniently located on one level. The primary suite overlooks the expansive backyard with plenty of room for pets or play, while a covered patio extends the living space outdoors. Evergreen offers an impressive collection of amenities including parks, trails, a resort-style pool, recreation center, pickleball courts, playground and splash pad. Ideally situated near FM 242 and FM 1314 with convenient access to I-45 and the Grand Parkway, the home is just minutes from shopping, dining, major medical centers and The Woodlands. A beautifully balanced opportunity to enjoy space, flexibility and the convenience of one-story living in a thoughtfully planned community.
For sale
$399,000
13071 Soaring Forest Dr, Conroe, TX 77302
3beds
2,133sqft
Single Family Residence
Built in 2024
7,252 Square Feet Lot
$393,000 Zestimate®
$187/sqft
$83/mo HOA
What's special
- 9 days
- 104
- 23
Likely to sell faster than
Zillow last checked:
Listing updated:
Listed by:
Diane Kink TREC #0464634 713-575-2383,
Keller Williams Realty The Woodlands,
Emily Ward TREC #0743233 936-520-3215,
Keller Williams Realty The Woodlands
Source: HAR,MLS#: 90100248
Facts & features
Interior
Bedrooms & bathrooms
- Bedrooms: 3
- Bathrooms: 2
- Full bathrooms: 2
Primary bedroom
- Level: First
- Area: 234
- Dimensions: 18 x 13
Bedroom
- Level: First
- Area: 143
- Dimensions: 11 x 13
Bedroom
- Level: First
- Area: 132
- Dimensions: 11 x 12
Other
- Level: First
- Area: 132
- Dimensions: 12 x 11
Dining room
- Level: First
- Area: 160
- Dimensions: 16 x 10
Family room
- Level: First
- Area: 270
- Dimensions: 18 x 15
Heating
- Natural Gas
Cooling
- Ceiling Fan(s), Electric
Appliances
- Included: ENERGY STAR Qualified Appliances, Disposal, Gas Oven, Microwave, Gas Cooktop, Dishwasher
- Laundry: Electric Dryer Hookup, Washer Hookup
Features
- High Ceilings, En-Suite Bath, Primary Bed - 1st Floor, Walk-In Closet(s)
- Flooring: Carpet, Tile
- Windows: Insulated/Low-E windows, Window Coverings
- Number of fireplaces: 1
- Fireplace features: Gas Log
Interior area
- Total structure area: 2,133
- Total interior livable area: 2,133 sqft
Property
Parking
- Total spaces: 2
- Parking features: Attached
- Attached garage spaces: 2
Features
- Stories: 1
- Patio & porch: Covered, Patio/Deck, Porch
- Exterior features: Sprinkler System
- Fencing: Back Yard
Lot
- Size: 7,252 Square Feet
- Features: Back Yard, Subdivided, 0 Up To 1/4 Acre
Details
- Parcel number: 541966
Construction
Type & style
- Home type: SingleFamily
- Architectural style: Traditional
- Property subtype: Single Family Residence
Materials
- Batts Insulation, Blown-In Insulation, Brick, Stone
- Foundation: Slab
- Roof: Composition
Condition
- New construction: No
- Year built: 2024
Details
- Builder name: Perry Homes
Utilities & green energy
- Water: Water District
Green energy
- Energy efficient items: Thermostat, HVAC>13 SEER, Other Energy Features
Community & HOA
Community
- Subdivision: Evergreen
HOA
- Has HOA: Yes
- Amenities included: Dog Park, Jogging Path, Picnic Area, Playground, Pond, Pool
- HOA fee: $1,000 annually
Location
- Region: Conroe
Financial & listing details
- Price per square foot: $187/sqft
- Tax assessed value: $80,000
- Annual tax amount: $11,851
- Date on market: 10/7/2026
- Listing terms: Cash,Conventional,FHA,VA Loan
- Road surface type: Concrete, Curbs, Gutters
Estimated market value
$393,000
$373,000 - $413,000
$2,510/mo
Price history
| Date | Event | Price |
|---|---|---|
| 10/8/2026 | Listed for sale | $399,000-6.1%$187/sqft |
Source:  HAR #90100248 Report a problem HAR #90100248 Report a problem | ||
| 9/14/2024 | Listing removed | $424,900$199/sqft |
Source: HAR #13738000 Report a problem | ||
| 8/30/2024 | Pending sale | $424,900$199/sqft |
Source: HAR #13738000 Report a problem | ||
| 8/22/2024 | Price change | $424,900-3.4%$199/sqft |
Source:  Perry Homes Report a problem Perry Homes Report a problem | ||
| 8/8/2024 | Price change | $439,900-2.7%$206/sqft |
Source: Perry Homes Report a problem | ||
| 8/6/2024 | Price change | $451,900+0.4%$212/sqft |
Source: Perry Homes Report a problem | ||
| 7/30/2024 | Price change | $449,900-3.6%$211/sqft |
Source: HAR #13738000 Report a problem | ||
| 7/2/2024 | Price change | $466,900+1.5%$219/sqft |
Source: Perry Homes Report a problem | ||
| 6/5/2024 | Price change | $459,900-1.7%$216/sqft |
Source: Perry Homes Report a problem | ||
| 5/14/2024 | Listed for sale | $467,900$219/sqft |
Source: Perry Homes Report a problem | ||
Public tax history
| Year | Property taxes | Tax assessment |
|---|---|---|
| 2025 | $1,264 -0.4% | $80,000 |
| 2024 | $1,269 +87.9% | $80,000 +88.2% |
| 2023 | $675 | $42,500 |
Find assessor info on the county website
Monthly payment
Est. payment
Payment breakdown
Explore the cost of this home by adjusting the details. Changes won't be saved.Climate risks
Neighborhood: 77302
Nearby schools
Schools provided by the listing agent
- Elementary: Campbell Elementary
- Middle: Moorhead Junior High School
- High: Caney Creek High School
Source: HAR. This data may not be complete. We recommend contacting the local school district to confirm school assignments for this home.
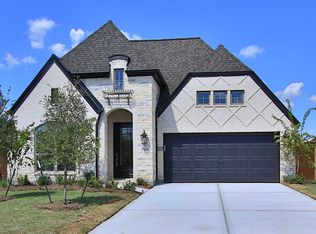
- $479,9903 bd3 ba2.3k sqft13067 Soaring Forest Dr, Conroe, TX 77302For Sale

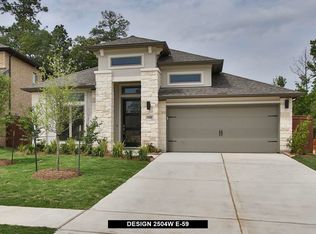
- $438,0004 bd3 ba2.5k sqft13063 Soaring Forest Dr, Conroe, TX 77302Off Market
- $438,0004 bd3 ba2.5k sqft13059 Soaring Forest Dr, Conroe, TX 77302Off Market
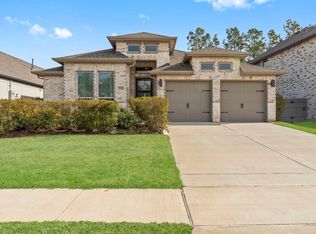
- $497,7004 bd4 ba3.1k sqft16223 Sheridan River Trl, Conroe, TX 77302Off Market

Similar homes
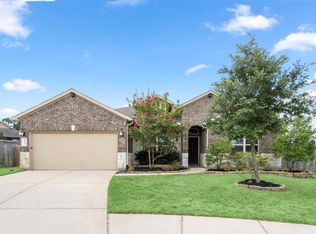
- $410,0004 bd3 ba2.4k sqft17163 Sandstone St, Conroe, TX 77302For Sale
 MLS ID #79603237, Brock Duncan, Ignite Real Estate Group. HAR
 - $425,0004 bd3 ba2.6k sqft12853 Meadow Wind Way, Conroe, TX 77302New Construction
 MLS ID #4518426, Cynthia Allen, Coldwell Banker Realty - Lake Conroe/Willis. HAR
 - $400,0004 bd2 ba2.3k sqft14305 Sawtooth Forest Ct, Conroe, TX 77384For Sale
 MLS ID #55518833, Jessica Githens, CB&A, Realtors. HAR
 - $419,7215 bd4 ba2.6k sqft15818 Swan Lake Ln, Conroe, TX 77302New Construction
 MLS ID #43378924, Tammy Fruge, Westin Homes. HAR
