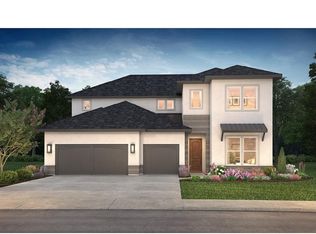
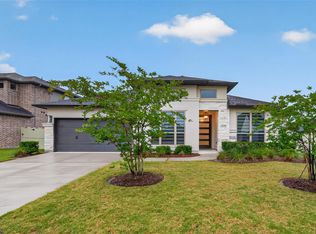
Exquisite one story perfectly situated on a highly desirable 11,700+ SqFt cul-de-sac lot w/ mature trees & 3 car garage. Modern stucco exterior elevation greets you as you enter this 4 BDRM / 3.5 BTH residence. High ceilings + upgraded fixtures are a part of this open floor plan that includes lots of unique features - versatile corner office/study perfect for remote work or reading nook, water filtration system, LeafGuard protection to gutters. Elegant gourmet kitchen complete w/ a walk-in pantry & huge kitchen island overlooking the living room. Spacious primary bdrm features accent wall & high ceilings. The primary bth offers spa-like experience w/ dual sinks, a luxurious tub, mud-set shower & walk-in closet. Get ready for outdoor living/hosting w/ a covered patio, fully sliding doors on over 1/4 of an acre lot and nature all around you. Evergreen is an AMENITY RICH neighborhood w/ pickleball, resort style pool, clubhouse, pocket parks, on site elementary school & so much more!
For sale
$600,000
12847 Forest Garden Ct, Conroe, TX 77302
4beds
3,036sqft
Single Family Residence
Built in 2024
0.27 Acres Lot
$585,200 Zestimate®
$198/sqft
$90/mo HOA
What's special
Nature all around youOpen floor planWater filtration systemHigh ceilingsCovered patioModern stucco exterior elevationFully sliding doors
- 28 days
- 108
- 7
Likely to sell faster than
Zillow last checked:
Listing updated:
Listed by:
Myrna Armendariz TREC #0633817 832-818-3222,
Vaquero RE LLC,
Karen Shotwell TREC #0698247 832-967-2137,
Vaquero RE LLC
Source: HAR,MLS#: 82938753
Facts & features
Interior
Bedrooms & bathrooms
- Bedrooms: 4
- Bathrooms: 4
- Full bathrooms: 3
- 1/2 bathrooms: 1
Rooms
- Room types: Family Room, Utility Room
Primary bedroom
- Level: First
- Area: 255
- Dimensions: 17x15
Bedroom
- Level: First
- Area: 130
- Dimensions: 13x10
Bedroom
- Level: First
- Area: 144
- Dimensions: 12x12
Bedroom
- Level: First
- Area: 130
- Dimensions: 13x10
Other
- Level: First
- Area: 132
- Dimensions: 12x11
Game room
- Level: First
- Area: 182
- Dimensions: 13x14
Kitchen
- Level: First
- Area: 320
- Dimensions: 20x16
Living room
- Level: First
- Area: 440
- Dimensions: 20x22
Heating
- Natural Gas, Zoned
Cooling
- Attic Fan, Ceiling Fan(s), Electric, Zoned
Appliances
- Included: Disposal, Convection Oven, Microwave, Dishwasher
Features
- High Ceilings, Vaulted Ceiling, All Bedrooms Down, En-Suite Bath, Primary Bed - 1st Floor, Walk-In Closet(s)
- Flooring: Tile
- Windows: Window Coverings
Interior area
- Total structure area: 3,036
- Total interior livable area: 3,036 sqft
Property
Parking
- Total spaces: 3
- Parking features: Attached, Oversized, Garage Door Opener, Double-Wide Driveway, Extra Driveway
- Attached garage spaces: 3
Features
- Stories: 1
- Patio & porch: Covered
- Exterior features: Sprinkler System
- Fencing: Back Yard,Full
Lot
- Size: 0.27 Acres
- Features: Back Yard, Cul-De-Sac, Subdivided, 1/4 Up to 1/2 Acre
Details
- Parcel number: 550086
Construction
Type & style
- Home type: SingleFamily
- Architectural style: Contemporary
- Property subtype: Single Family Residence
Materials
- Brick, Stucco
- Foundation: Slab
- Roof: Composition
Condition
- New construction: No
- Year built: 2024
Utilities & green energy
- Water: Water District
Green energy
- Energy efficient items: Attic Vents, Thermostat
Community & HOA
Community
- Subdivision: Evergreen
HOA
- Has HOA: Yes
- Amenities included: Clubhouse, Jogging Path, Park, Party Room, Picnic Area, Playground, Pool, Splash Pad, Sport Court, Trail(s)
- HOA fee: $1,080 annually
Location
- Region: Conroe
Financial & listing details
- Price per square foot: $198/sqft
- Date on market: 8/7/2026
- Listing terms: Cash,Conventional,FHA,VA Loan
- Road surface type: Concrete, Curbs, Gutters
Estimated market value
$585,200
$556,000 - $614,000
$3,461/mo
Price history
| Date | Event | Price |
|---|---|---|
| 8/7/2026 | Listed for sale | $600,000+8.6%$198/sqft |
Source:  HAR #82938753 Report a problem HAR #82938753 Report a problem | ||
| 10/31/2024 | Listing removed | $552,240$182/sqft |
Source: HAR #23789839 Report a problem | ||
| 6/10/2024 | Pending sale | $552,240$182/sqft |
Source: HAR #23789839 Report a problem | ||
| 5/30/2024 | Listed for sale | $552,240$182/sqft |
Source: HAR #23789839 Report a problem | ||
Public tax history
Tax history is unavailable.
Monthly payment
Est. payment
Payment breakdown
Explore the cost of this home by adjusting the details. Changes won't be saved.Climate risks
Neighborhood: 77302
Nearby schools
Schools provided by the listing agent
- Elementary: Campbell Elementary
- Middle: Moorhead Junior High School
- High: Caney Creek High School
Source: HAR. This data may not be complete. We recommend contacting the local school district to confirm school assignments for this home.
Similar homes
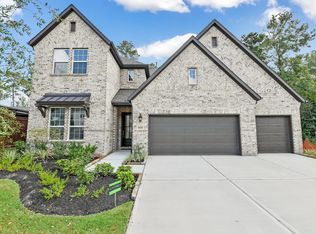
- $575,0004 bd4 ba3k sqft13055 Soaring Forest Dr, Conroe, TX 77302For Sale
 MLS ID #94333454, Miranda Box, All City Real Estate. HAR
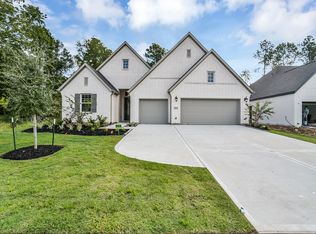
 - $600,0004 bd4 ba3.5k sqft17403 Violet Vineyard St, Conroe, TX 77302For Sale
 MLS ID #62157419, Anthony Garcia, RE/MAX Integrity. HAR
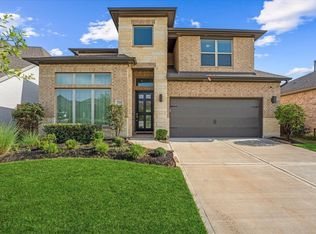
 - $625,0004 bd4 ba3.3k sqft10383 Bayou Oaks Dr, Conroe, TX 77385For Sale
 MLS ID #10370242, Loc Tran, Real Broker, LLC. HAR
 - $619,9994 bd4 ba2.8k sqft15265 Hemingway Heights Dr, Conroe, TX 77302For Sale
 MLS ID #95656439, Pepper Dombroski, Keller Williams Realty The Woodlands. HAR
