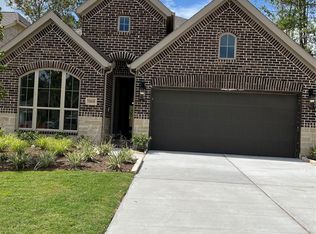
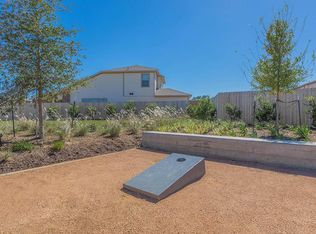
For Lease in Evergreen, Conroe! Experience "Good Natured Living" in this beautifully designed one-story Shea Home on a 55' canal-view homesite off SH-242. Featuring 4 bedrooms, 3.5 baths, a study, and a 2-car garage, this home offers an open layout with wood-look tile, a gourmet kitchen with built-in appliances and quartz island, plus spacious living and dining areas. Stacking sliding doors lead to an extended covered patio and private backyard. The serene primary suite includes a spa-like bath and generous walk-in closet. Luxury, comfort, and nature all in one.
Copyright notice - Data provided by HAR.com 2022 - All information provided should be independently verified.
House for rent
$3,400/moFees may apply
16231 Sheridan River Trl, Conroe, TX 77302
4beds
2,631sqft
Price may not include required fees and charges. Learn more|
Singlefamily
Available now
Air conditioner, electric
Electric dryer hookup laundry
2 Attached garage spaces parking
Electric, natural gas
What's special
Private backyardExtended covered patioStacking sliding doorsQuartz islandGenerous walk-in closetSerene primary suiteSpa-like bath
- 32 days |
- -- |
- -- |
Zillow last checked:
Listing updated:
Travel times

Let’s turn your rent into credit progress
Build credit history with every on-time payment and get credit for the payment you’re already making.
Facts & features
Interior
Bedrooms & bathrooms
- Bedrooms: 4
- Bathrooms: 4
- Full bathrooms: 3
- 1/2 bathrooms: 1
Heating
- Electric, Natural Gas
Cooling
- Air Conditioner, Electric
Appliances
- Included: Dishwasher, Garbage Disposal, Gas Oven, Microwave Oven, Stove
- Laundry: Electric Dryer Hookup, Hookups, Washer Hookup
Features
- Walk In Closet
- Flooring: Carpet, Tile
Interior area
- Total interior livable area: 2,631 sqft
Property
Parking
- Total spaces: 2
- Parking features: Attached, Garage
- Has attached garage: Yes
- Details: Contact manager
Features
- Exterior features: Walk In Closet
- Has view: Yes
- View description: Canal, Water View
Lot
- Features: Subdivided
Details
- Additional structures: Garage(s)
Construction
Type & style
- Home type: SingleFamily
- Architectural style: Traditional
- Property subtype: SingleFamily
Condition
- Year built: 2025
Community & HOA
Location
- Region: Conroe
Financial & listing details
- Lease term: Long Term
Nearby apartments for rent

Price history
| Date | Event | Price |
|---|---|---|
| 8/20/2026 | Price change | $3,400-1.4%$1/sqft |
Source:  HAR #51783570 Report a problem HAR #51783570 Report a problem | ||
| 7/31/2026 | Listed for rent | $3,450$1/sqft |
Source: HAR #51783570 Report a problem | ||
| 7/29/2026 | Listing removed | $499,990$190/sqft |
Source:  HAR #27900509 Report a problem HAR #27900509 Report a problem | ||
| 7/6/2026 | Pending sale | $499,990$190/sqft |
Source: HAR #27900509 Report a problem | ||
| 6/12/2026 | Price change | $499,990-1%$190/sqft |
Source:  Shea Homes Report a problem Shea Homes Report a problem | ||
| 6/2/2026 | Price change | $504,990+1%$192/sqft |
Source: Shea Homes Report a problem | ||
| 2/13/2026 | Price change | $499,990-2%$190/sqft |
Source: Shea Homes Report a problem | ||
| 2/10/2026 | Price change | $509,990+2%$194/sqft |
Source: Shea Homes Report a problem | ||
| 12/1/2025 | Price change | $499,990+6%$190/sqft |
Source: HAR #73115208 Report a problem | ||
| 11/22/2025 | Listed for sale | $471,783$179/sqft |
Source: HAR #73115208 Report a problem | ||
Neighborhood: 77302
Nearby schools
GreatSchools rating
- 6/10San Jacinto Elementary SchoolGrades: PK-4Distance: 2.5 mi
- 4/10Moorhead Junior High SchoolGrades: 7-8Distance: 4 mi
- 4/10Caney Creek High SchoolGrades: 9-12Distance: 4.4 mi