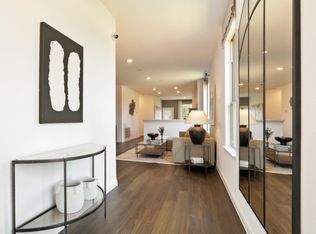
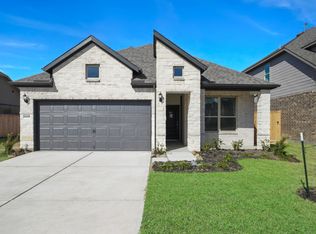
Ready Now! Located on a desirable corner homesite, this stunning Riverdale plan by Pulte Homes offers 5 bedrooms, 4 full baths, and a prime location within walking distance of the community pool and scenic lake trails. Designed for comfort and style, the home features wood-look tile flooring throughout the main living and wet areas, with upgraded carpet in the bedrooms and upstairs. The gourmet kitchen showcases white cabinetry, quartz countertops, stainless steel appliances, a single-basin sink, and a large island with a convenient pop-up outlet. The private first-floor owner's suite includes beautiful bay windows and a spa-inspired bath with a soaking tub, separate walk-in shower, and dual vanities. Additional upgrades include blinds throughout and a full sprinkler system in both the front and back yards. This move-in ready home is an exceptional opportunity.
Pending
$440,190
15622 Wandering Maple Way, Conroe, TX 77302
5beds
2,787sqft
Single Family Residence
Built in 2026
6,394 Square Feet Lot
$428,700 Zestimate®
$158/sqft
$80/mo HOA
What's special
Stainless steel appliancesBeautiful bay windowsDesirable corner homesiteBlinds throughoutQuartz countertopsGourmet kitchenDual vanities
- 150 days
- 7
- 0
Zillow last checked:
Listing updated:
Listed by:
Jimmy Franklin 281-609-9327,
Pulte Homes
Source: HAR,MLS#: 82089262
Facts & features
Interior
Bedrooms & bathrooms
- Bedrooms: 5
- Bathrooms: 4
- Full bathrooms: 4
Primary bedroom
- Level: First
- Area: 195
- Dimensions: 15x13
Bedroom
- Level: First
- Area: 130
- Dimensions: 10x13
Bedroom
- Level: Second
- Area: 144
- Dimensions: 12x12
Bedroom
- Level: Second
- Area: 156
- Dimensions: 13x12
Bedroom
- Level: Second
- Area: 132
- Dimensions: 11x12
Breakfast
- Level: First
- Area: 195
- Dimensions: 15x13
Family room
- Level: First
- Area: 210
- Dimensions: 15x14
Game room
- Level: Second
- Area: 182
- Dimensions: 14x13
Heating
- Natural Gas
Cooling
- Electric
Appliances
- Included: Disposal, Microwave, Gas Range, Dishwasher
Features
- High Ceilings, Prewired for Alarm System, Primary Bed - 1st Floor
- Flooring: Carpet, Vinyl
Interior area
- Total structure area: 2,787
- Total interior livable area: 2,787 sqft
Property
Parking
- Total spaces: 2
- Parking features: Attached
- Attached garage spaces: 2
Features
- Stories: 2
- Patio & porch: Covered
- Exterior features: Sprinkler System
- Fencing: Back Yard
Lot
- Size: 6,394 Square Feet
- Features: Subdivided, 0 Up To 1/4 Acre
Details
- Parcel number: 831359
Construction
Type & style
- Home type: SingleFamily
- Architectural style: Traditional
- Property subtype: Single Family Residence
Materials
- Brick, Cement Siding, Stone
- Foundation: Slab
- Roof: Composition
Condition
- New construction: Yes
- Year built: 2026
Details
- Builder name: Pulte Homes
Utilities & green energy
- Water: Water District
Community & HOA
Community
- Security: Prewired for Alarm System
- Subdivision: Mavera
HOA
- Has HOA: Yes
- HOA fee: $961 annually
Location
- Region: Conroe
Financial & listing details
- Price per square foot: $158/sqft
- Date on market: 5/16/2026
- Listing terms: Cash,Conventional,FHA,VA Loan
- Road surface type: Concrete, Curbs, Gutters
Estimated market value
$428,700
$407,000 - $450,000
$3,025/mo
Price history
| Date | Event | Price |
|---|---|---|
| 9/16/2026 | Pending sale | $440,190$158/sqft |
Source:  HAR #82089262 Report a problem HAR #82089262 Report a problem | ||
| 5/16/2026 | Listed for sale | $440,190$158/sqft |
Source: HAR #82089262 Report a problem | ||
Public tax history
Tax history is unavailable.
Monthly payment
Est. payment
Payment breakdown
Explore the cost of this home by adjusting the details. Changes won't be saved.Climate risks
Neighborhood: 77302
Nearby schools
Schools provided by the listing agent
- Elementary: San Jacinto Elementary School (Conroe)
- Middle: Moorhead Junior High School
- High: Caney Creek High School
Source: HAR. This data may not be complete. We recommend contacting the local school district to confirm school assignments for this home.
Similar homes
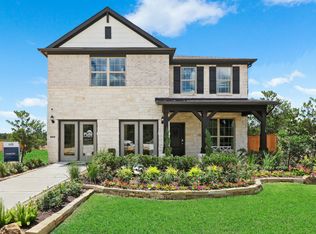
- $379,4004 bd3 ba2.5k sqft16050 Tangled Vine Ln, Conroe, TX 77302New Construction
 HAR
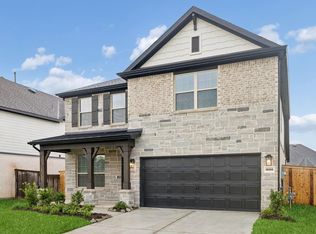
HAR - $354,7305 bd4 ba2.7k sqft15635 Wandering Maple Way, Conroe, TX 77302New Construction
 MLS ID #22376339, Jimmy Franklin, Pulte Homes. HAR
 - $458,2804 bd3 ba2.6k sqft15815 Swan Lake Ln, Conroe, TX 77302New Construction
 MLS ID #24513122, Tammy Fruge, Westin Homes. HAR
 - $469,9904 bd4 ba2.6k sqft16146 Rita Rd, Conroe, TX 77302New Construction
 HAR
HAR
