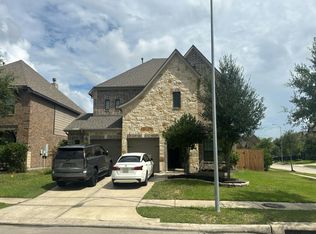
Ready in September! Situated on a desirable corner homesite, this stunning Riverdale plan by Pulte Homes offers 5 bedrooms, 3 full bathrooms, and an exceptional location within walking distance of the community pool and scenic lake trails. Designed for comfort and style, the home features luxury vinyl plank flooring throughout the main living and wet areas, along with upgraded carpet in the bedrooms and upstairs. The gourmet kitchen showcases dark gray cabinetry, quartz countertops, stainless steel appliances, a single-basin sink, and a large island with a convenient pop-up outlet. The private first-floor owner's suite features elegant bay windows and a spa-inspired bath with dual vanities, a soaking tub, and a separate walk-in shower. Additional highlights include 2-inch faux wood blinds throughout and a full sprinkler system for the front and back yards, providing added convenience and easy maintenance.
New construction
$443,020
15646 Wandering Maple Way, Conroe, TX 77302
4beds
2,787sqft
Single Family Residence
Built in 2026
6,564 Square Feet Lot
$430,800 Zestimate®
$159/sqft
$80/mo HOA
What's special
Stainless steel appliancesDesirable corner homesiteElegant bay windowsQuartz countertopsSoaking tubGourmet kitchenSeparate walk-in shower
- 67 days
- 8
- 2
Zillow last checked:
Listing updated:
Listed by:
Jimmy Franklin 281-609-9327,
Pulte Homes
Source: HAR,MLS#: 71306964
Facts & features
Interior
Bedrooms & bathrooms
- Bedrooms: 4
- Bathrooms: 3
- Full bathrooms: 2
- 1/2 bathrooms: 1
Primary bedroom
- Level: First
- Area: 195
- Dimensions: 15x13
Bedroom
- Level: Second
- Area: 132
- Dimensions: 11x12
Bedroom
- Level: Second
- Area: 156
- Dimensions: 13x12
Bedroom
- Level: Second
- Area: 144
- Dimensions: 12x12
Breakfast
- Level: First
- Area: 195
- Dimensions: 15x13
Other
- Level: First
- Area: 130
- Dimensions: 10x13
Family room
- Level: First
- Area: 210
- Dimensions: 15x14
Game room
- Level: Second
- Area: 182
- Dimensions: 14x13
Heating
- Natural Gas
Cooling
- Electric
Appliances
- Included: Disposal, Gas Oven, Microwave, Gas Range, Dishwasher
Features
- High Ceilings, Primary Bed - 1st Floor, Walk-In Closet(s)
- Flooring: Carpet, Vinyl
Interior area
- Total structure area: 2,787
- Total interior livable area: 2,787 sqft
Property
Parking
- Total spaces: 2
- Parking features: Attached
- Attached garage spaces: 2
Features
- Stories: 2
- Patio & porch: Covered
- Exterior features: Sprinkler System
- Fencing: Back Yard
Lot
- Size: 6,564 Square Feet
- Features: Subdivided, 0 Up To 1/4 Acre
Construction
Type & style
- Home type: SingleFamily
- Architectural style: Traditional
- Property subtype: Single Family Residence
Materials
- Brick, Cement Siding, Stone
- Foundation: Slab
- Roof: Composition
Condition
- New construction: Yes
- Year built: 2026
Details
- Builder name: Pulte Homes
Utilities & green energy
- Water: Water District
Community & HOA
Community
- Subdivision: Mavera
HOA
- Has HOA: Yes
- HOA fee: $961 annually
Location
- Region: Conroe
Financial & listing details
- Price per square foot: $159/sqft
- Date on market: 8/7/2026
- Listing terms: Cash,Conventional,FHA,VA Loan
- Road surface type: Concrete, Curbs, Gutters
Estimated market value
$430,800
$409,000 - $452,000
$2,848/mo
Price history
| Date | Event | Price |
|---|---|---|
| 8/7/2026 | Listed for sale | $443,020$159/sqft |
Source:  HAR #71306964 Report a problem HAR #71306964 Report a problem | ||
Public tax history
Tax history is unavailable.
Monthly payment
Est. payment
Payment breakdown
Explore the cost of this home by adjusting the details. Changes won't be saved.Climate risks
Neighborhood: 77302
Nearby schools
Schools provided by the listing agent
- Elementary: San Jacinto Elementary School (Conroe)
- Middle: Moorhead Junior High School
- High: Caney Creek High School
Source: HAR. This data may not be complete. We recommend contacting the local school district to confirm school assignments for this home.
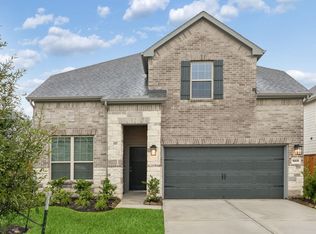
- $354,7305 bd4 ba2.7k sqft15635 Wandering Maple Way, Conroe, TX 77302New Construction
- $339,8404 bd3 ba2.3k sqft15630 Wandering Maple Way, Conroe, TX 77302New Construction

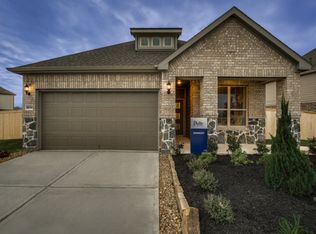
- $307,5003 bd2 ba1.7k sqft15631 Wandering Maple Way, Conroe, TX 77302Off Market
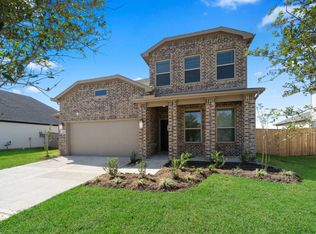
- $343,6404 bd3 ba2.2k sqft14858 Peach Blossom Dr, Conroe, TX 77302New Construction
Similar homes
- $375,0004 bd4 ba2.7k sqft15227 Deseo Dr, Conroe, TX 77302For Sale
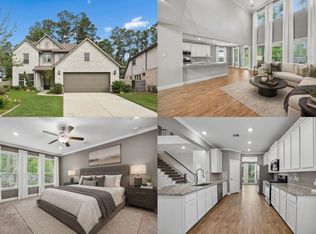 MLS ID #25186621, Connery Cole, Keller Williams Realty Metropolitan. HAR
 - $425,0004 bd3 ba2.6k sqft12853 Meadow Wind Way, Conroe, TX 77302New Construction
 MLS ID #4518426, Cynthia Allen, Coldwell Banker Realty - Lake Conroe/Willis. HAR
 - $--4 bd4 ba3.1k sqft27902 Chiapas Dr, Spring, TX 77386Auction
 Auction.com 2
 - $499,9903 bd2 ba2.4k sqft17218 Blooming Suzans Ln, Conroe, TX 77302New Construction
 MLS ID #66451491, Jared Turner, J. Patrick Homes. HAR
