Welcome to this spacious 5 bedroom, 2.5 bathroom home in the desirable Woodridge Forest community! Built in 2018 and offering approximately 3,362 sq. ft., this home provides an ideal blend of comfort, functionality, and entertaining space. The inviting kitchen features a large island and granite countertops throughout, creating a beautiful and functional gathering space. Brand-new waterproof laminate flooring with extra padding adds a fresh, updated feel throughout the home.
Upstairs, you'll find a large game room offering plenty of space for recreation, gatherings, or a flexible second living area, along with a dedicated movie room perfect for relaxing and enjoying movie nights at home. The spacious bedroom layout provides room for a home office, while the 2-car attached garage adds everyday convenience. This home offers generous living space and thoughtful features in a don’t miss the opportunity to make this impressive property your new home!
For sale
Price cut: $15K (11/6)
$435,000
22429 Pomina St, Porter, TX 77365
5beds
3,362sqft
Single Family Residence
Built in 2018
6,873 Square Feet Lot
$429,000 Zestimate®
$129/sqft
$72/mo HOA
What's special
Granite countertops throughoutInviting kitchenLarge island
- 44 days
- 37
- 0
Zillow last checked:
Listing updated:
Listed by:
Ashley Ruby TREC #0782952 281-987-4403,
Walzel Properties - Corporate Office
Source: HAR,MLS#: 57489630
Facts & features
Interior
Bedrooms & bathrooms
- Bedrooms: 5
- Bathrooms: 3
- Full bathrooms: 2
- 1/2 bathrooms: 1
Primary bedroom
- Level: First
- Dimensions: N/A
Bedroom
- Level: Second
- Dimensions: N/A
Bedroom
- Level: Second
- Dimensions: N/A
Bedroom
- Level: Second
- Dimensions: N/A
Bedroom
- Level: Second
- Dimensions: N/A
Other
- Level: Second
- Dimensions: N/A
Dining room
- Level: First
- Dimensions: N/A
Family room
- Level: Second
- Dimensions: N/A
Half bath
- Level: First
- Dimensions: N/A
Kitchen
- Level: First
- Dimensions: N/A
Living room
- Level: First
- Dimensions: N/A
Primary bath
- Level: First
- Dimensions: N/A
Utility room
- Level: First
- Dimensions: N/A
Heating
- Electric
Cooling
- Ceiling Fan(s), Electric
Appliances
- Included: Disposal, Microwave, Dishwasher
Features
- Primary Bed - 1st Floor, Walk-In Closet(s)
- Flooring: Laminate, Tile, Wood
- Number of fireplaces: 1
Interior area
- Total structure area: 3,362
- Total interior livable area: 3,362 sqft
Property
Parking
- Total spaces: 2
- Parking features: Attached, Double-Wide Driveway
- Attached garage spaces: 2
Features
- Stories: 2
Lot
- Size: 6,873 Square Feet
- Features: Subdivided, 0 Up To 1/4 Acre
Details
- Parcel number: 470810
Construction
Type & style
- Home type: SingleFamily
- Architectural style: Traditional
- Property subtype: Single Family Residence
Materials
- Brick
- Foundation: Slab
- Roof: Composition
Condition
- New construction: No
- Year built: 2018
Utilities & green energy
- Water: Water District
Community & HOA
Community
- Subdivision: Woodridge Forest
HOA
- Has HOA: Yes
- Amenities included: Playground, Pool, Splash Pad, Trail(s)
- HOA fee: $865 annually
Location
- Region: Porter
Financial & listing details
- Price per square foot: $129/sqft
- Tax assessed value: $417,459
- Annual tax amount: $12,755
- Date on market: 10/7/2026
- Road surface type: Concrete, Curbs
Estimated market value
$429,000
$408,000 - $450,000
$3,078/mo
Price history
| Date | Event | Price |
|---|---|---|
| 11/6/2026 | Price change | $435,000-3.3%$129/sqft |
Source:  HAR #57489630 Report a problem | ||
| 10/7/2026 | Listed for sale | $450,000+5.4%$134/sqft |
Source: HAR #57489630 Report a problem | ||
| 10/24/2024 | Listing removed | $427,000$127/sqft |
Source: HAR #30158061 Report a problem | ||
| 9/10/2024 | Pending sale | $427,000$127/sqft |
Source: HAR #30158061 Report a problem | ||
| 8/2/2024 | Price change | $427,000-0.7%$127/sqft |
Source: HAR #30158061 Report a problem | ||
| 7/22/2024 | Price change | $429,9000%$128/sqft |
Source: HAR #30158061 Report a problem | ||
| 6/25/2024 | Price change | $430,000-4.4%$128/sqft |
Source: HAR #58072116 Report a problem | ||
| 6/3/2024 | Listed for sale | $450,000$134/sqft |
Source: HAR #58072116 Report a problem | ||
| 4/25/2019 | Listing removed | $1,995$1/sqft |
Source: Green Residential #70052381 Report a problem | ||
| 4/16/2019 | Price change | $1,995-6.1%$1/sqft |
Source: Green Residential #70052381 Report a problem | ||
| 3/22/2019 | Price change | $2,125-5.6%$1/sqft |
Source: Green Residential #70052381 Report a problem | ||
| 2/28/2019 | Listed for rent | $2,250$1/sqft |
Source: Green Residential #70052381 Report a problem | ||
| 6/29/2018 | Sold | -- |
Source: Agent Provided Report a problem | ||
Public tax history
| Year | Property taxes | Tax assessment |
|---|---|---|
| 2026 | $5,704 -25.9% | $417,459 +2.2% |
| 2025 | $7,699 +23.7% | $408,308 -1.9% |
| 2024 | $6,221 +13.2% | $416,020 +10% |
| 2023 | $5,495 | $378,200 +0.8% |
| 2022 | -- | $375,070 +20% |
| 2021 | $6,006 -1.8% | $312,560 |
| 2020 | $6,114 -9.5% | $312,560 +5.6% |
| 2019 | $6,755 +297.3% | $295,920 +537.8% |
| 2018 | $1,700 -0.4% | $46,400 |
| 2017 | $1,708 | $46,400 |
Find assessor info on the county website
Monthly payment
Est. payment
Payment breakdown
Explore the cost of this home by adjusting the details. Changes won't be saved.Climate risks
Neighborhood: Woodridge Forest
Nearby schools
Schools provided by the listing agent
- Elementary: Kings Manor Elementary School
- Middle: Woodridge Forest Middle School
- High: West Fork High School
Source: HAR. This data may not be complete. We recommend contacting the local school district to confirm school assignments for this home.


Similar homes
- $330,0004 bd3 ba2.7k sqft21558 Lexor Ct, Porter, TX 77365For Sale
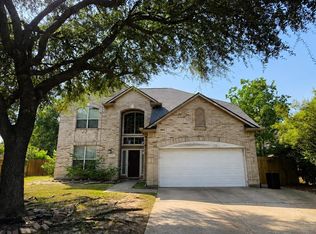 MLS ID #58160708, Kayla Dawson, JLA Realty. HAR
- $369,0004 bd3 ba2.8k sqft26037 Kings Mill Crest Dr, Kingwood, TX 77339For Sale
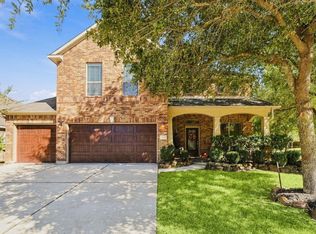 MLS ID #48630615, Christine Morgan, Jane Byrd Properties International LLC. HAR
- $499,9005 bd4 ba3k sqft7586 Angels Landing Ln, Porter, TX 77365For Sale
 MLS ID #97491636, Edward McClintick, Joseph Walter Realty, LLC. HAR
- $--4 bd4 ba2.7k sqft23426 Yaupon Hills Dr, New Caney, TX 77357AuctionXome
