A striking brick-and-stone exterior welcomes you to this thoughtfully designed home in Barton Creek Ranch. Inside, wood-look tile carries through the main living areas, while soaring vaulted ceilings fill the living room with light and a sense of openness. A private study with French doors offers a quiet space to work or read, and the covered rear patio extends the living space outdoors for relaxed evenings and effortless entertaining.
The primary suite provides a comfortable retreat with its own en-suite bath. An attached two-car garage and spray-foam insulation add everyday practicality to a home designed with both style and comfort in mind. With convenient access to Conroe and The Woodlands, 1951 Scarlet Yaupon Way offers an inviting place to make your own.
For sale
$408,999
1951 Scarlet Yaupon Way, Conroe, TX 77301
4beds
2,647sqft
Single Family Residence
Built in 2024
5,623 Square Feet Lot
$401,400 Zestimate®
$155/sqft
$60/mo HOA
What's special
Striking brick-and-stone exteriorAttached two-car garage
- 14 days
- 35
- 3
Likely to sell faster than
Zillow last checked:
Listing updated:
Listed by:
Romina Williams TREC #0702598 832-903-1604,
Trillionaire Realty
Source: HAR,MLS#: 64576650
Facts & features
Interior
Bedrooms & bathrooms
- Bedrooms: 4
- Bathrooms: 4
- Full bathrooms: 3
- 1/2 bathrooms: 1
Primary bedroom
- Level: First
- Area: 247
- Dimensions: 13 x 19
Bedroom
- Level: Second
- Area: 121
- Dimensions: 11 x 11
Bedroom
- Level: Second
- Area: 120
- Dimensions: 10 x 12
Bedroom
- Level: Second
- Area: 132
- Dimensions: 11 x 12
Other
- Level: First
- Area: 110
- Dimensions: 10 x 11
Dining room
- Level: First
- Area: 120
- Dimensions: 10 x 12
Family room
- Level: First
- Area: 320
- Dimensions: 20 x 16
Game room
- Level: Second
- Area: 192
- Dimensions: 12 x 16
Kitchen
- Level: First
- Area: 176
- Dimensions: 11 x 16
Media room
- Level: Second
- Area: 176
- Dimensions: 11 x 16
Heating
- Natural Gas
Cooling
- Electric
Appliances
- Included: Disposal, Microwave, Dishwasher
Features
- 3 Bedrooms Up
Interior area
- Total structure area: 2,647
- Total interior livable area: 2,647 sqft
Property
Parking
- Total spaces: 2
- Parking features: Attached
- Attached garage spaces: 2
Features
- Stories: 2
Lot
- Size: 5,623 Square Feet
- Features: Subdivided, 0 Up To 1/4 Acre
Details
- Parcel number: 532901
Construction
Type & style
- Home type: SingleFamily
- Architectural style: Traditional
- Property subtype: Single Family Residence
Materials
- Unknown
- Foundation: Slab
- Roof: Composition
Condition
- New construction: No
- Year built: 2024
Utilities & green energy
- Sewer: Public Sewer
- Water: Public
Community & HOA
Community
- Subdivision: Barton Creek Ranch
HOA
- Has HOA: Yes
- HOA fee: $725 annually
Location
- Region: Conroe
Financial & listing details
- Price per square foot: $155/sqft
- Tax assessed value: $29,750
- Annual tax amount: $9,293
- Date on market: 9/27/2026
- Listing terms: Cash,Conventional,FHA,VA Loan
Estimated market value
$401,400
$381,000 - $421,000
$2,477/mo
Price history
| Date | Event | Price |
|---|---|---|
| 9/27/2026 | Listed for sale | $408,999+5.4%$155/sqft |
Source:  HAR #64576650 Report a problem HAR #64576650 Report a problem | ||
| 4/3/2025 | Pending sale | $387,990$147/sqft |
Source: HAR #33969779 Report a problem | ||
| 3/5/2025 | Price change | $387,990-2%$147/sqft |
Source: HAR #33969779 Report a problem | ||
| 1/5/2025 | Price change | $395,990-2.5%$150/sqft |
Source: HAR #33969779 Report a problem | ||
| 10/14/2024 | Price change | $405,990+1%$153/sqft |
Source: HAR #33969779 Report a problem | ||
| 9/6/2024 | Price change | $401,990+0.5%$152/sqft |
Source: HAR #33969779 Report a problem | ||
| 8/14/2024 | Listed for sale | $399,990$151/sqft |
Source: HAR #33969779 Report a problem | ||
Public tax history
| Year | Property taxes | Tax assessment |
|---|---|---|
| 2025 | $567 -0.3% | $29,750 |
| 2024 | $569 +4.3% | $29,750 +4.5% |
| 2023 | $546 | $28,480 |
Find assessor info on the county website
Monthly payment
Est. payment
Payment breakdown
Explore the cost of this home by adjusting the details. Changes won't be saved.Climate risks
Neighborhood: 77301
Nearby schools
Schools provided by the listing agent
- Elementary: Patterson Elementary School (Conroe)
- Middle: Stockton Junior High School
- High: Conroe High School
Source: HAR. This data may not be complete. We recommend contacting the local school district to confirm school assignments for this home.
Similar homes
- $350,0004 bd3 ba3.2k sqft2824 Beech River Ct, Conroe, TX 77301For Sale
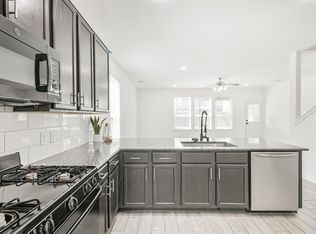 MLS ID #33942314, Tiffany Bean, Compass RE Texas, LLC - Houston. HAR
 - $400,4905 bd4 ba2.9k sqft2122 Rawls Ranch Ct, Conroe, TX 77301New Construction
 HAR
HAR - $285,0003 bd2 ba2.1k sqft2847 Mistygate Ct, Conroe, TX 77301For Sale
 MLS ID #74136133, Rosalee Torrence, Better Homes and Gardens Real Estate Gary Greene - The Woodlands. HAR
 - $400,0004 bd3 ba2.9k sqft9702 Migrant Hawker Ct, Conroe, TX 77385For Sale
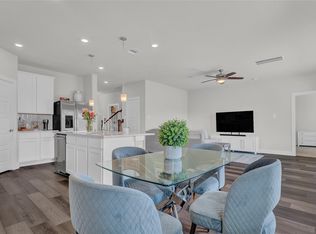 MLS ID #35408187, David Thelen, Keller Williams Premier Realty. HAR
