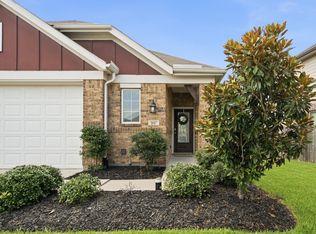
Beautifully maintained one-story home in Falls at Imperial Oaks! Built in 2018, this all brick home with stylish stone accents offers 3 bedrooms, 2 baths, a private study and NO REAR NEIGHBORS, backs to a wooded greenbelt! Modern luxury vinyl plank floors flow throughout—NO CARPET! The open layout has high ceilings and an island kitchen overlooking the family room and dining area. The kitchen offers granite countertops, a gas stovetop, SS appliances and breakfast bar. Bay windows with seating add charm to both the primary bedroom and dining area. Double doors lead to the private study near the family room—a flex space with many possibilities. Enjoy morning sun on the southeast-facing covered patio. Full-yard sprinkler system. Refrigerator/washer/dryer included. Short walk to The Retreat pool and splash pad! Community amenities include a clubhouse, playgrounds, fitness room, dog park, trails and more. Minutes from the Holcomb YMCA, Grand Parkway and The Woodlands shopping and dining.
For sale
$350,000
31549 Timber Grove Ln, Spring, TX 77386
3beds
1,897sqft
Single Family Residence
Built in 2018
7,361 Square Feet Lot
$340,100 Zestimate®
$185/sqft
$71/mo HOA
What's special
- 4 days
- 112
- 14
Zillow last checked:
Listing updated:
Listed by:
Laura Westbrook TREC #0784662 713-598-8145,
Coldwell Banker Realty - The Woodlands
Source: HAR,MLS#: 49035633
Facts & features
Interior
Bedrooms & bathrooms
- Bedrooms: 3
- Bathrooms: 2
- Full bathrooms: 2
Primary bedroom
- Level: First
- Area: 195
- Dimensions: 15 x 13
Bedroom
- Level: First
- Area: 115
- Dimensions: 11.5 x 10
Bedroom
- Level: First
- Area: 121
- Dimensions: 11 x 11
Other
- Level: First
- Area: 110
- Dimensions: 11 x 10
Dining room
- Level: First
- Area: 110
- Dimensions: 11 x 10
Family room
- Level: First
- Area: 207
- Dimensions: 18 x 11.5
Kitchen
- Level: First
Utility room
- Level: First
Heating
- Natural Gas
Cooling
- Ceiling Fan(s), Electric
Appliances
- Included: Disposal, Dryer, Refrigerator, Washer, Gas Oven, Oven, Microwave, Gas Range, Dishwasher
- Laundry: Electric Dryer Hookup, Washer Hookup
Features
- Crown Molding, Formal Entry/Foyer, High Ceilings, All Bedrooms Down, En-Suite Bath, Primary Bed - 1st Floor, Split Plan, Walk-In Closet(s)
- Flooring: Tile
- Windows: Window Coverings
- Has fireplace: No
Interior area
- Total structure area: 1,897
- Total interior livable area: 1,897 sqft
Property
Parking
- Total spaces: 2
- Parking features: Attached, Double-Wide Driveway
- Attached garage spaces: 2
Features
- Stories: 1
- Patio & porch: Covered
- Exterior features: Back Green Space, Sprinkler System
- Fencing: Back Yard
Lot
- Size: 7,361 Square Feet
- Features: Greenbelt, Subdivided, 0 Up To 1/4 Acre
Details
- Parcel number: 478339
Construction
Type & style
- Home type: SingleFamily
- Architectural style: Traditional
- Property subtype: Single Family Residence
Materials
- Brick
- Foundation: Slab
- Roof: Composition
Condition
- New construction: No
- Year built: 2018
Details
- Builder name: CalAtlantic Homes
Utilities & green energy
- Water: Water District
Green energy
- Energy efficient items: HVAC, Exposure/Shade
Community & HOA
Community
- Subdivision: Falls At Imperial Oaks
HOA
- Has HOA: Yes
- Amenities included: Clubhouse, Dog Park, Fitness Center, Jogging Path, Park, Party Room, Playground, Pond, Pool, Splash Pad, Stocked Pond, Tennis Court(s), Trail(s)
- HOA fee: $850 annually
Location
- Region: Spring
Financial & listing details
- Price per square foot: $185/sqft
- Tax assessed value: $359,440
- Annual tax amount: $10,509
- Date on market: 10/27/2026
- Listing terms: Cash,Conventional,FHA,VA Loan
- Road surface type: Concrete
Estimated market value
$340,100
$320,000 - $361,000
$2,280/mo
Price history
| Date | Event | Price |
|---|---|---|
| 10/30/2026 | Listed for sale | $350,000$185/sqft |
Source:  HAR #49035633 Report a problem | ||
Public tax history
| Year | Property taxes | Tax assessment |
|---|---|---|
| 2025 | -- | $359,440 +5.4% |
| 2024 | $2,504 -0.4% | $341,022 +10% |
| 2023 | $2,513 | $310,020 +0.8% |
| 2022 | -- | $307,460 +20% |
| 2021 | $3,734 -10.4% | $256,220 +3.1% |
| 2020 | $4,169 +0.1% | $248,450 +1.7% |
| 2019 | $4,166 | $244,350 |
Find assessor info on the county website
Monthly payment
Est. payment
Payment breakdown
Explore the cost of this home by adjusting the details. Changes won't be saved.Climate risks
Neighborhood: Imperial Oaks
Nearby schools
Schools provided by the listing agent
- Elementary: Bradley Elementary School (Conroe)
- Middle: York Junior High School
- High: Grand Oaks High School
Source: HAR. This data may not be complete. We recommend contacting the local school district to confirm school assignments for this home.
Similar homes
- $314,9003 bd2 ba1.5k sqft3107 Carlisle Meadow Ct, Spring, TX 77386For Sale
 MLS ID #48547911, Angela Driskill, Keller Williams Realty Northeast. HAR
- $319,0003 bd2 ba1.9k sqft3426 Tulip Trace Dr, Spring, TX 77386For Sale
 MLS ID #65125592, Michael Rodriguez, Keller Williams Realty The Woodlands. HAR
- $374,9004 bd3 ba2.1k sqft29514 Water Willow Trace Dr, Spring, TX 77386For Sale
 MLS ID #51527576, Patricia Ziglar-Long, All City Real Estate. HAR
- $411,0004 bd3 ba2.6k sqft3001 Kathryn Oaks Ln, Spring, TX 77386For Sale
 MLS ID #12919616, Kristine Padua, Truss Real Estate | SERHANT.. HAR
