Welcome home to this beautifully maintained, one-story home located in the desirable Kingwood at Royal Brook. Built in 2020, this 2,582 sq ft home offers 4 bedrooms, 3 full baths, and a 2-car garage. The bright, open-concept layout features a spacious living area with a fireplace and large windows overlooking the backyard. The kitchen is the heart of the home, featuring J-Kraft custom cabinetry, granite countertops, a large island with seating, and plenty of workspace for everyday living and entertaining. The spacious primary suite offers a relaxing bath with dual vanities, soaking tub, and separate walk-in shower. Step outside to a large covered patio and generous backyard with plenty of room to relax or entertain. Additional features include a whole-home Generac generator, water softener, storage shed, and permanent exterior accent lighting. Beautiful stone and brick curb appeal, mature landscaping, and thoughtful details throughout complete this inviting home.
For sale
$450,000
3314 Bellwick Chase Ln, Porter, TX 77365
4beds
2,582sqft
Single Family Residence
Built in 2020
7,514 Square Feet Lot
$438,700 Zestimate®
$174/sqft
$100/mo HOA
What's special
Beautifully maintained one-story homeStorage shedLarge covered patioGranite countertopsSoaking tubMature landscapingPermanent exterior accent lighting
- 21 days
- 282
- 30
Likely to sell faster than
Zillow last checked:
Listing updated:
Listed by:
Jonathan Menendez TREC #0490987 832-264-8256,
Carol Kovac
Source: HAR,MLS#: 75378923
Facts & features
Interior
Bedrooms & bathrooms
- Bedrooms: 4
- Bathrooms: 3
- Full bathrooms: 3
Primary bedroom
- Level: First
- Area: 238
- Dimensions: 17x14
Bedroom
- Level: First
- Area: 156
- Dimensions: 13x12
Bedroom
- Level: First
- Area: 156
- Dimensions: 13x12
Bedroom
- Level: First
- Area: 143
- Dimensions: 13x11
Other
- Level: First
- Area: 192
- Dimensions: 16x12
Breakfast
- Level: First
- Area: 100
- Dimensions: 10x10
Dining room
- Level: First
- Area: 192
- Dimensions: 16x12
Family room
- Level: First
- Area: 374
- Dimensions: 17x22
Heating
- Natural Gas
Cooling
- Ceiling Fan(s), Electric
Appliances
- Included: ENERGY STAR Qualified Appliances, Disposal, Water Softener, Electric Oven, Microwave, Gas Cooktop, Dishwasher
- Laundry: Electric Dryer Hookup, Gas Dryer Hookup, Washer Hookup
Features
- Crown Molding, Formal Entry/Foyer, High Ceilings, Wired for Sound, All Bedrooms Down, Walk-In Closet(s)
- Flooring: Carpet, Tile
- Windows: Insulated/Low-E windows
- Number of fireplaces: 1
- Fireplace features: Decorative
Interior area
- Total structure area: 2,582
- Total interior livable area: 2,582 sqft
Property
Parking
- Total spaces: 2
- Parking features: Attached
- Attached garage spaces: 2
Features
- Stories: 1
- Patio & porch: Covered
- Exterior features: Sprinkler System
- Fencing: Back Yard
Lot
- Size: 7,514 Square Feet
- Features: Subdivided, 0 Up To 1/4 Acre
Details
- Additional structures: Shed(s)
- Parcel number: 1390400010012
Construction
Type & style
- Home type: SingleFamily
- Architectural style: Traditional
- Property subtype: Single Family Residence
Materials
- Blown-In Insulation, Brick, Stone
- Foundation: Slab
- Roof: Composition
Condition
- New construction: No
- Year built: 2020
Details
- Builder name: Perry Homes
Utilities & green energy
- Sewer: Public Sewer
- Water: Public
Green energy
- Green verification: HERS Index Score, Other Green Certification
- Energy efficient items: Thermostat, Lighting, HVAC, Other Energy Features
Community & HOA
Community
- Subdivision: Royal Brook/Kingwood Sec 14
HOA
- Has HOA: Yes
- Amenities included: Basketball Court, Clubhouse, Park, Playground, Pond, Pool, Trail(s)
- HOA fee: $1,200 annually
Location
- Region: Porter
Financial & listing details
- Price per square foot: $174/sqft
- Tax assessed value: $416,226
- Annual tax amount: $9,426
- Date on market: 9/21/2026
- Listing terms: Cash,Conventional,FHA,VA Loan
- Road surface type: Concrete
Estimated market value
$438,700
$417,000 - $461,000
$2,871/mo
Price history
| Date | Event | Price |
|---|---|---|
| 9/21/2026 | Listed for sale | $450,000$174/sqft |
Source:  HAR #75378923 Report a problem HAR #75378923 Report a problem | ||
Public tax history
| Year | Property taxes | Tax assessment |
|---|---|---|
| 2025 | $4,229 +1.3% | $416,226 -0.2% |
| 2024 | $4,175 +8.6% | $416,966 -7.8% |
| 2023 | $3,843 +7.8% | $452,226 +17.2% |
| 2022 | $3,565 | $386,011 +14.5% |
| 2021 | -- | $337,034 +595.4% |
| 2020 | $617 +52.6% | $48,467 +54.8% |
| 2019 | $405 | $31,312 |
| 2018 | -- | -- |
Find assessor info on the county website
Monthly payment
Est. payment
Payment breakdown
Explore the cost of this home by adjusting the details. Changes won't be saved.Climate risks
Neighborhood: Kingwood
Nearby schools
Schools provided by the listing agent
- Elementary: Elm Grove Elementary School (Humble)
- Middle: Kingwood Middle School
- High: Kingwood Park High School
Source: HAR. This data may not be complete. We recommend contacting the local school district to confirm school assignments for this home.
- $460,3005 bd4 ba3.1k sqft3310 Bellwick Chase Ln, Porter, TX 77365Off Market
- $502,3004 bd4 ba3.2k sqft3318 Bellwick Chase Ln, Porter, TX 77365Off Market
- $406,1004 bd2 ba2.8k sqft3306 Bellwick Chase Ln, Porter, TX 77365Off Market
- $433,2004 bd4 ba3.1k sqft3315 Skylark Valley Trce, Porter, TX 77365Off Market
Similar homes
- $409,9994 bd3 ba2.6k sqft3311 Allendale Park Ct, Porter, TX 77365For Sale
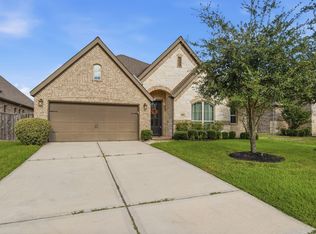 MLS ID #2360202, Tili Capistran, Intero River Oaks Office. HAR
 - $464,9984 bd4 ba3k sqft3235 Bellwick Chase Ln, Porter, TX 77365For Sale
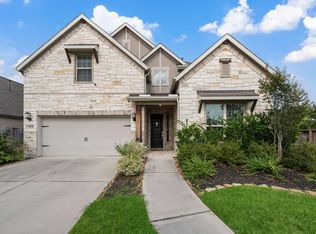 MLS ID #68167894, Corey Hunt, 1st Class Real Estate Elevate. HAR
 - $465,0004 bd4 ba2.9k sqft3326 Allendale Park Ct, Porter, TX 77365For Sale
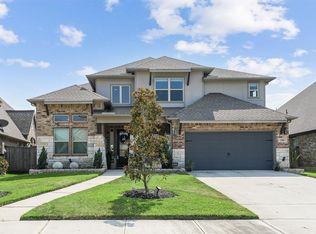 MLS ID #58569459, Kishant Chatarpal, Fathom Realty. HAR
 - $420,0004 bd4 ba2.6k sqft6071 Windward Falls Way, Porter, TX 77365For Sale
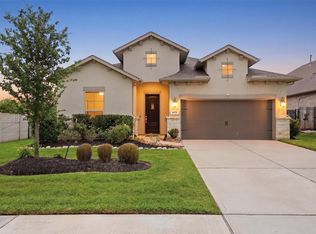 MLS ID #41783451, Tami Heitzwebel, RE/MAX Universal. HAR
