Welcome to this beautifully upgraded Lennar Avante Collection “Haven C” home in the sought-after Royal Brook at Kingwood! Featuring stylish finishes, upgraded flooring, custom paint, and curated furnishings, this home offers an inviting atmosphere with designer appeal. The light-filled, open-concept floor plan showcases a spacious family room, dining area, and island kitchen with open shelving and a wall of windows. Upgraded laminate flooring flows throughout the main level, staircase, and primary suite, while new carpet enhances the secondary bedrooms. Upstairs, a versatile flex space complements four bedrooms and two full bathrooms. The primary retreat features soaring ceilings, natural light, dual vanities, an oversized shower, and a walk-in closet. Step outside to a covered patio overlooking a peaceful greenbelt with NO BACK NEIGHBORS, offering privacy and a serene setting. Beautifully presented, thoughtfully upgraded, and move-in ready, this home is a standout!
For sale
$329,950
6048 Windward Falls Way, Porter, TX 77365
4beds
2,113sqft
Single Family Residence
Built in 2022
6,381 Square Feet Lot
$321,200 Zestimate®
$156/sqft
$100/mo HOA
What's special
- 3 days
- 60
- 5
Likely to sell faster than
Zillow last checked:
Listing updated:
Listed by:
Judith Hayes TREC #0598471 281-324-1300,
Designed Realty Group
Source: HAR,MLS#: 41858750
Facts & features
Interior
Bedrooms & bathrooms
- Bedrooms: 4
- Bathrooms: 3
- Full bathrooms: 2
- 1/2 bathrooms: 1
Primary bedroom
- Level: Second
- Area: 234
- Dimensions: 18x13
Bedroom
- Level: Second
- Area: 120
- Dimensions: 12x10
Bedroom
- Level: Second
- Area: 110
- Dimensions: 11x10
Bedroom
- Level: Second
- Area: 130
- Dimensions: 13x10
Dining room
- Level: First
- Area: 180
- Dimensions: 18x10
Other
- Level: Second
- Area: 60
- Dimensions: 10x6
Family room
- Level: First
- Area: 120
- Dimensions: 12x10
Kitchen
- Level: First
- Area: 195
- Dimensions: 15x13
Utility room
- Level: Second
- Area: 36
- Dimensions: 6x6
Heating
- Natural Gas
Cooling
- Ceiling Fan(s), Electric
Appliances
- Included: ENERGY STAR Qualified Appliances, Freestanding Oven, Gas Oven, Microwave, Free-Standing Range, Gas Cooktop, Dishwasher
- Laundry: Electric Dryer Hookup, Washer Hookup
Features
- High Ceilings, Prewired for Alarm System, All Bedrooms Up, Walk-In Closet(s)
- Flooring: Carpet, Laminate
Interior area
- Total structure area: 2,113
- Total interior livable area: 2,113 sqft
Property
Parking
- Total spaces: 2
- Parking features: Attached, Double-Wide Driveway
- Attached garage spaces: 2
Features
- Stories: 2
- Patio & porch: Covered, Porch
- Exterior features: Sprinkler System
- Fencing: Back Yard
Lot
- Size: 6,381 Square Feet
- Features: Near Golf Course, Subdivided, 0 Up To 1/4 Acre
Details
- Parcel number: 530677
Construction
Type & style
- Home type: SingleFamily
- Architectural style: Traditional
- Property subtype: Single Family Residence
Materials
- Brick, Stucco
- Foundation: Slab
- Roof: Composition,Energy Star/Reflective Roof
Condition
- New construction: No
- Year built: 2022
Details
- Builder name: Lennar
Utilities & green energy
- Sewer: Public Sewer
- Water: Public, Water District
Green energy
- Energy efficient items: Attic Vents, Thermostat, HVAC
Community & HOA
Community
- Security: Prewired for Alarm System
- Subdivision: Royal Brook
HOA
- Has HOA: Yes
- Amenities included: Basketball Court, Jogging Path, Park, Picnic Area, Playground, Pond, Pool, Trail(s)
- HOA fee: $1,200 annually
Location
- Region: Porter
Financial & listing details
- Price per square foot: $156/sqft
- Tax assessed value: $327,022
- Annual tax amount: $11,127
- Date on market: 10/8/2026
- Listing terms: Cash,Conventional,FHA,VA Loan
- Exclusions: Mounted Tvs, Area Rugs, Eufy Cameras
Estimated market value
$321,200
$305,000 - $337,000
$2,519/mo
Price history
| Date | Event | Price |
|---|---|---|
| 10/8/2026 | Listed for sale | $329,950+1.5%$156/sqft |
Source:  HAR #41858750 Report a problem HAR #41858750 Report a problem | ||
| 6/23/2023 | Listing removed | -- |
Source: Village Builders Report a problem | ||
| 5/15/2023 | Pending sale | $325,000$154/sqft |
Source: HAR #72156812 Report a problem | ||
| 5/12/2023 | Price change | $325,000-3%$154/sqft |
Source: HAR #72156812 Report a problem | ||
| 5/7/2023 | Price change | $335,000-2%$159/sqft |
Source: HAR #72156812 Report a problem | ||
| 5/1/2023 | Price change | $342,000+0.6%$162/sqft |
Source: HAR #72156812 Report a problem | ||
| 4/30/2023 | Price change | $340,000-1.7%$161/sqft |
Source: HAR #72156812 Report a problem | ||
| 4/5/2023 | Price change | $345,990+0.6%$164/sqft |
Source: HAR #72156812 Report a problem | ||
| 3/21/2023 | Price change | $343,990+0.3%$163/sqft |
Source: Village Builders Report a problem | ||
| 3/14/2023 | Listed for sale | $342,990$162/sqft |
Source: Village Builders Report a problem | ||
Public tax history
| Year | Property taxes | Tax assessment |
|---|---|---|
| 2025 | $6,166 -0.1% | $327,022 +0.3% |
| 2024 | $6,170 +466.5% | $326,204 +462.4% |
| 2023 | $1,089 | $58,000 |
Find assessor info on the county website
Monthly payment
Est. payment
Payment breakdown
Explore the cost of this home by adjusting the details. Changes won't be saved.Climate risks
Neighborhood: 77365
Nearby schools
Schools provided by the listing agent
- Elementary: Porter Elementary School (New Caney)
- Middle: Pine Valley Middle School
- High: Porter High School (New Caney)
Source: HAR. This data may not be complete. We recommend contacting the local school district to confirm school assignments for this home.


Similar homes
- $274,0004 bd3 ba1.8k sqft6307 Arcadia Sound Ln, Porter, TX 77365For Sale
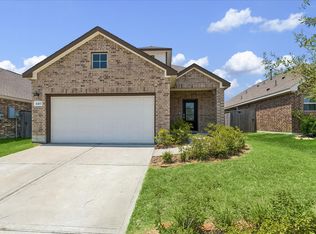 MLS ID #36148404, Janis Adams, RE/MAX Universal. HAR
 - $323,9004 bd4 ba2.5k sqft24288 Maple Cir, Porter, TX 77365For Sale
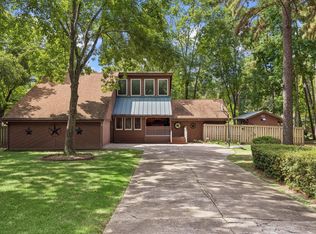 MLS ID #90222573, Joseph Adams, RE/MAX Universal. HAR
 - $330,0004 bd3 ba2.3k sqft3043 Marble Rise Trl, Porter, TX 77365For Sale
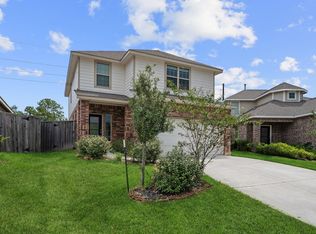 MLS ID #48394560, Michael O'Neal, Keller Williams Realty Northeast. HAR
 - $314,9994 bd3 ba2.1k sqft4252 Waterlily Spring Way, Porter, TX 77365For Sale
 MLS ID #47473782, Monica Dunn, Orchard Brokerage. HAR
