Remodeled & Turnkey: 6-Room Home 15 minutes from IAH Bush airport near HWY 59 and 99.
Nestled in a quiet, established Porter neighborhood, this upgraded ~2,000-square-foot home blends cosmetic upgrades with total mechanical peace of mind. With comprehensive top-to-bottom renovations, this property is engineered for comfortable, worry-free living and is ready for immediate move-in.
Luxurious Interior Living
Step inside to a bright, expansive floor plan featuring stunning Italian porcelain tile and luxury vinyl wood flooring flowing seamlessly throughout the home. The kitchen is anchored by gleaming granite countertops and a spacious walk-in pantry. The flexible layout features 3 full bedrooms alongside 3 versatile bonus rooms, offering the perfect footprint for dedicated home offices, a gym, or media spaces—all fully supported by blazing-fast fiber optic internet.
The primary suite serves as a private retreat, complete with a large walk-in closet. All 3 full bathrooms have been completely remodeled, modern finishes, and new lighting fixtures throughout the house.
Brand-New Major Systems (Behind-the-Walls Peace of Mind)
The true value of this home lies in its extensive structural and mechanical overhauls. Buyers can purchase with absolute confidence knowing the home features:
An all-new A/C system and newer water heater.
Fully upgraded plumbing lines and brand-new gas lines.
A new electrical panel.
New insulation installed throughout both the walls and the attic to drastically reduce energy costs.
Upgraded Exterior & Outdoor Utility
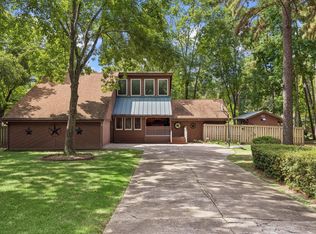
The outside of the property is just as impressive, featuring brand-new siding and a recently built privacy fence. A highly practical, 6-foot-wide concrete path wraps cleanly around the sides and back of the house, offering excellent drainage and easy access. The backyard is built for utility and entertainment, featuring an 18x21 open-air steel building that serves perfectly as a covered pavilion, or shaded workshop. The backyard also features 5 healthy peach trees. Additionally, a separate detached room in the back provides an ideal space for a private studio, quiet home office, or secure storage.The homes grading slope away from the house on all sides for perfect drainage.
For sale by owner
$340,000
5823 Alpine Hts, Porter, TX 77365
6beds
2,000sqft
SingleFamily
Built in 1977
8,158 Square Feet Lot
$337,100 Zestimate®
$170/sqft
$28/mo HOA
What's special
Excellent drainageLuxury vinyl wood flooringGleaming granite countertopsBright expansive floor planLarge walk-in closetBrand-new sidingStunning italian porcelain tile
What the owner loves about this home
One of the most rewarding parts of living here has been the absolute peace of mind that comes with knowing the bones of the house are completely dialed in. Taking the time to upgrade the deep infrastructure—from the new plumbing and electrical panels to installing heavy-duty insulation inside the walls and attic—means this home is remarkably efficient, quiet, and comfortable year-round.
The outdoor setup has also been a massive highlight. The 18x21 steel building serves as an incredible, shaded workspace that is perfect for setting up tools, tackling woodworking, and diving into DIY projects. Combined with the newly built 100-foot privacy fence, the backyard feels like a true secluded retreat. Having that rugged utility space outside, paired with the quiet neighborhood and blazing-fast fiber internet inside, makes this property feel complete.
- 43 days
- 275
- 6
Listed by:
Property Owner (281) 706-0789
Facts & features
Interior
Bedrooms & bathrooms
- Bedrooms: 6
- Bathrooms: 3
- Full bathrooms: 3
Heating
- Forced air, Gas
Cooling
- Central
Features
- Flooring: Tile, Linoleum / Vinyl
- Has fireplace: Yes
Interior area
- Total interior livable area: 2,000 sqft
Property
Parking
- Total spaces: 2
- Parking features: Carport, Garage
Features
- Exterior features: Shingle, Wood, Wood products, Cement / Concrete
Lot
- Size: 8,158 Square Feet
Details
- Parcel number: 34920017500
Construction
Type & style
- Home type: SingleFamily
Materials
- Frame
- Foundation: Slab
- Roof: Composition
Condition
- New construction: No
- Year built: 1977
Community & HOA
HOA
- Has HOA: Yes
- HOA fee: $28 monthly
Location
- Region: Porter
Financial & listing details
- Price per square foot: $170/sqft
- Tax assessed value: $160,980
- Annual tax amount: $1,033
- Date on market: 8/30/2026
Estimated market value
$337,100
$320,000 - $354,000
$2,702/mo
Price history
| Date | Event | Price |
|---|---|---|
| 9/28/2026 | Listed for sale | $340,000$170/sqft |
Source:  HAR #23326475 Report a problem HAR #23326475 Report a problem | ||
| 8/28/2006 | Sold | -- |
Source: Public Record Report a problem | ||
Public tax history
| Year | Property taxes | Tax assessment |
|---|---|---|
| 2025 | $1,033 -35% | $160,980 -1.6% |
| 2024 | $1,589 +22% | $163,537 +10% |
| 2023 | $1,303 | $148,670 +0.8% |
| 2022 | -- | $147,430 +20% |
| 2021 | $2,136 +9.9% | $122,860 +10% |
| 2020 | $1,944 -5.6% | $111,690 -0.9% |
| 2019 | $2,060 -36.2% | $112,650 +5.6% |
| 2018 | $3,231 +10.3% | $106,710 +10% |
| 2017 | $2,928 +0.6% | $97,010 +3.6% |
| 2016 | $2,910 +8.3% | $93,600 +12.3% |
| 2015 | $2,687 | $83,370 +15% |
| 2014 | $2,687 | $72,480 -2.3% |
| 2013 | -- | $74,180 |
| 2012 | -- | $74,180 |
| 2011 | -- | $74,180 +16.7% |
| 2010 | -- | $63,570 -16.7% |
| 2009 | -- | $76,300 |
| 2008 | -- | $76,300 +7.5% |
| 2007 | -- | $70,990 +2.3% |
| 2006 | -- | $69,400 +19.9% |
| 2005 | -- | $57,880 |
| 2004 | -- | $57,880 -5.5% |
| 2003 | -- | $61,280 |
| 2002 | -- | $61,280 |
| 2001 | -- | $61,280 |
Find assessor info on the county website
Monthly payment
Est. payment
Payment breakdown
Explore the cost of this home by adjusting the details. Changes won't be saved.Climate risks
Neighborhood: 77365
Nearby schools
Schools provided by the listing agent
- Elementary: Porter Elementary
- Middle: Keefer Crossing
- High: New Caney High School
- District: New Caney
Source: The MLS. This data may not be complete. We recommend contacting the local school district to confirm school assignments for this home.

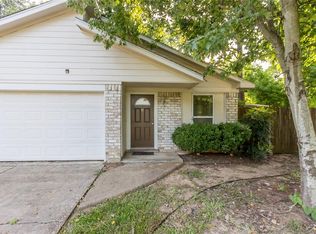
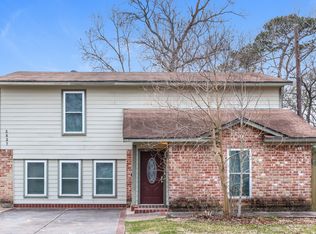
Similar homes
- $329,9504 bd3 ba2.1k sqft6048 Windward Falls Way, Porter, TX 77365For Sale
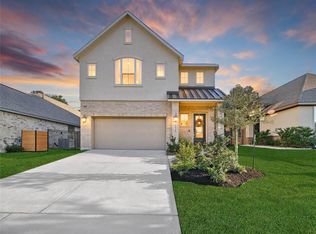 MLS ID #41858750, Judith Hayes, Designed Realty Group. HAR
 - $318,9004 bd4 ba2.5k sqft24288 Maple Cir, Porter, TX 77365For Sale
 MLS ID #90222573, Joseph Adams, RE/MAX Universal. HAR
 - $314,9994 bd3 ba2.1k sqft4252 Waterlily Spring Way, Porter, TX 77365For Sale
 MLS ID #47473782, Monica Dunn, Orchard Brokerage. HAR
 - $340,0004 bd3 ba2.2k sqft9303 Victoria Valley Ct, Porter, TX 77365For Sale
 MLS ID #87559471, April Ockerman, It's Closing Time Realty. HAR
