Wonderful 4/2.5/2 home with backyard oasis! Fantastic family home in Mills Branch featuring a seamless floor plan that flows from the impressive foyer through the elegant dining and family room, opening to the terrific island kitchen. Kitchen boasts granite counters, desk area, lots of cabinetry plus a pantry. The luxurious Primary Suite is conveniently located on the first floor, complete with an ensuite bath that boasts a relaxing jacuzzi tub, separate shower, and large walk-in closet. Upstairs you'll discover 3 more spacious bedrooms along with a full bath and versatile flex/game room. The tropical oasis complete with pool, and extended patio in your backyard is a place for you to relax or enjoy entertaining family and friends in. Extras include a gas log fireplace, high ceilings, crown molding, sprinkler system, gorgeous windows allowing lots of natural light, and the location is ideal - close to greenbelt, schools, shopping and dining. This is a must see!
Pending
$339,000
4522 Dogwood Ridge Ln, Kingwood, TX 77345
4beds
2,425sqft
Single Family Residence
Built in 1990
7,156 Square Feet Lot
$336,600 Zestimate®
$140/sqft
$43/mo HOA
What's special
- 32 days
- 579
- 95
Likely to sell faster than
Zillow last checked:
Listing updated:
Listed by:
Sandy Swensen TREC #0570005 832-233-4821,
Keller Williams Realty Northeast
Source: HAR,MLS#: 48401604
Facts & features
Interior
Bedrooms & bathrooms
- Bedrooms: 4
- Bathrooms: 3
- Full bathrooms: 2
- 1/2 bathrooms: 1
Primary bedroom
- Level: First
- Area: 169
- Dimensions: 13x13
Bedroom
- Level: Second
- Area: 132
- Dimensions: 12x11
Bedroom
- Level: Second
- Area: 150
- Dimensions: 15x10
Bedroom
- Level: Second
- Area: 110
- Dimensions: 11x10
Breakfast
- Level: First
- Area: 80
- Dimensions: 10x8
Dining room
- Level: First
- Area: 150
- Dimensions: 15x10
Family room
- Level: First
- Area: 252
- Dimensions: 18x14
Game room
- Level: Second
- Area: 110
- Dimensions: 11x10
Kitchen
- Level: First
- Area: 104
- Dimensions: 13x8
Heating
- Natural Gas
Cooling
- Ceiling Fan(s), Electric
Appliances
- Included: Disposal, Electric Oven, Microwave, Electric Range, Dishwasher
- Laundry: Electric Dryer Hookup, Gas Dryer Hookup, Washer Hookup
Features
- Prewired for Alarm System, En-Suite Bath, Primary Bed - 1st Floor, Walk-In Closet(s)
- Flooring: Tile, Vinyl
- Windows: Solar Screens, Window Coverings
- Number of fireplaces: 1
- Fireplace features: Gas Log
Interior area
- Total structure area: 2,425
- Total interior livable area: 2,425 sqft
Property
Parking
- Total spaces: 2
- Parking features: Attached, Garage Door Opener
- Attached garage spaces: 2
Features
- Stories: 2
- Patio & porch: Patio/Deck
- Exterior features: Sprinkler System
- Has private pool: Yes
- Pool features: In Ground
- Has spa: Yes
- Fencing: Back Yard
Lot
- Size: 7,156 Square Feet
- Features: Near Golf Course, 0 Up To 1/4 Acre
Details
- Parcel number: 1167410030016
Construction
Type & style
- Home type: SingleFamily
- Architectural style: Traditional
- Property subtype: Single Family Residence
Materials
- Brick, Wood Siding
- Foundation: Slab
- Roof: Composition
Condition
- New construction: No
- Year built: 1990
Utilities & green energy
- Sewer: Public Sewer
- Water: Public
Green energy
- Energy efficient items: Thermostat
Community & HOA
Community
- Security: Prewired for Alarm System
- Subdivision: Mills Branch Village Sec 02 Am
HOA
- Has HOA: Yes
- Amenities included: Boat Ramp, Jogging Path, Park, Picnic Area, Playground, Pool, Trail(s)
- HOA fee: $520 annually
Location
- Region: Kingwood
Financial & listing details
- Price per square foot: $140/sqft
- Tax assessed value: $352,692
- Annual tax amount: $7,793
- Date on market: 10/2/2026
- Listing terms: Cash,Conventional,FHA,VA Loan
- Exclusions: See List
Estimated market value
$336,600
$320,000 - $353,000
$2,896/mo
Price history
| Date | Event | Price |
|---|---|---|
| 10/13/2026 | Pending sale | $339,000$140/sqft |
Source:  HAR #48401604 Report a problem | ||
| 10/5/2026 | Listed for sale | $339,000+32.5%$140/sqft |
Source: HAR #48401604 Report a problem | ||
| 8/25/2015 | Listing removed | $255,900$106/sqft |
Source: Keller Williams - Houston Clear Lake #57789469 Report a problem | ||
| 7/31/2015 | Pending sale | $255,900$106/sqft |
Source: Keller Williams Realty Clear Lake/ NASA #57789469 Report a problem | ||
| 7/18/2015 | Listed for sale | $255,900$106/sqft |
Source: Keller Williams Realty Clear Lake/ NASA #57789469 Report a problem | ||
Public tax history
| Year | Property taxes | Tax assessment |
|---|---|---|
| 2025 | $3,583 +11.6% | $352,692 +1.5% |
| 2024 | $3,210 +16.9% | $347,600 -2.8% |
| 2023 | $2,746 | $357,773 +15.7% |
| 2022 | -- | $309,192 +16% |
| 2021 | -- | $266,494 +21.7% |
| 2020 | $2,273 -9.8% | $218,944 -8.5% |
| 2019 | $2,521 -53.7% | $239,353 +6.9% |
| 2018 | $5,441 | $223,822 |
| 2017 | $5,441 -3.5% | $223,822 -3.2% |
| 2016 | $5,636 +27.2% | $231,136 +14.7% |
| 2015 | $4,431 | $201,470 +13.3% |
| 2014 | $4,431 | $177,749 +10.7% |
| 2013 | -- | $160,500 |
| 2012 | -- | $160,500 -3.8% |
| 2011 | -- | $166,895 |
| 2010 | -- | $166,895 +11.9% |
| 2009 | -- | $149,093 -10.4% |
| 2007 | -- | $166,341 +3.4% |
| 2006 | -- | $160,947 +10.8% |
| 2005 | -- | $145,200 |
Find assessor info on the county website
Monthly payment
Est. payment
Payment breakdown
Explore the cost of this home by adjusting the details. Changes won't be saved.Climate risks
Neighborhood: Kingwood
Nearby schools
Schools provided by the listing agent
- Elementary: Hidden Hollow Elementary School
- Middle: Creekwood Middle School
- High: Kingwood High School
Source: HAR. This data may not be complete. We recommend contacting the local school district to confirm school assignments for this home.
- $262,1003 bd2 ba2.1k sqft4518 Dogwood Ridge Ln, Kingwood, TX 77345Off Market
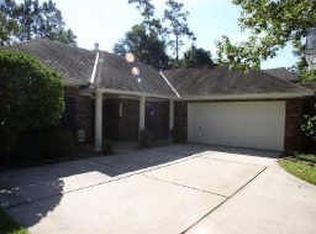
- $305,5004 bd2 ba2k sqft4526 Dogwood Ridge Ln, Kingwood, TX 77345Off Market
- $269,0003 bd3 ba2k sqft4514 Dogwood Ridge Ln, Kingwood, TX 77345Off Market

- $354,0004 bd2 ba3k sqft4523 Fawnbrook Hollow Ln, Kingwood, TX 77345Off Market
Similar homes
- $350,0004 bd3 ba2.5k sqft2810 Woodland Ridge Dr, Kingwood, TX 77345For Sale
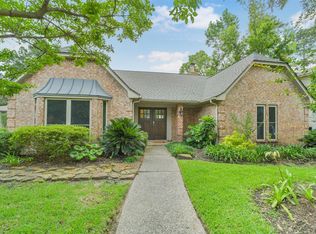 MLS ID #31546699, Shayne Stinson, Beth Wolff Realtors. HAR
- $369,9003 bd2 ba2.6k sqft4631 Windy Gorge Dr, Kingwood, TX 77345For Sale
 MLS ID #17151185, Diane Hibbs, eXp Realty LLC. HAR
- $369,9004 bd3 ba3.2k sqft4419 Broadleaf St, Kingwood, TX 77345For Sale
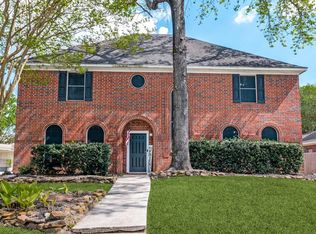 MLS ID #28434962, Bobbie Callahan, Keller Williams Realty Northeast. HAR
- $369,0004 bd4 ba3.1k sqft3606 Shady Village Dr, Kingwood, TX 77345For Sale
 MLS ID #18406263, Gayla Nizzi, Martha Turner Sotheby's International Realty - Kingwood. HAR
