**Included are a Generac Generator and a Home Warranty** Motivated Seller. Nestled in a charming neighborhood and on the 3rd hole of the golf course, this stunning 1 STORY home offers peaceful views and an exceptional lifestyle. Enjoy the outdoor kitchen with a view of the course sporting granite countertops, a sink, grill, and gas cooktop — everything you need to prepare and enjoy gourmet meals outdoors. It’s the perfect setting for hosting guests or simply relaxing while taking in breathtaking sunsets and peaceful evenings. Amenities Galore: fitness center w/classes, swimming pool, and social events. Inside, you’ll find spacious living areas designed for both comfortable everyday living & effortless entertaining. The gourmet kitchen is beautifully appointed and flows seamlessly into the main living spaces. The primary suite is a true sanctuary, featuring an ensuite bathroom and a walk-in closet. This exceptional property offers the perfect blend of comfort, elegance, and convenience.
For sale
$354,900
18410 Tranquility Dr, Humble, TX 77346
3beds
2,395sqft
Single Family Residence
Built in 1995
9,112 Square Feet Lot
$349,300 Zestimate®
$148/sqft
$36/mo HOA
What's special
Granite countertopsPeaceful viewsWalk-in closetEnsuite bathroom
- 16 days
- 367
- 20
Likely to sell faster than
Zillow last checked:
Listing updated:
Listed by:
Linda Harris TREC #0297350 713-822-7767,
Keller Williams Realty Northeast
Source: HAR,MLS#: 52610393
Facts & features
Interior
Bedrooms & bathrooms
- Bedrooms: 3
- Bathrooms: 3
- Full bathrooms: 2
- 1/2 bathrooms: 1
Rooms
- Room types: Family Room, Utility Room
Primary bedroom
- Level: First
- Area: 272
- Dimensions: 17 x 16
Bedroom
- Level: First
- Area: 130
- Dimensions: 13 x 10
Bedroom
- Level: First
- Area: 100
- Dimensions: 10 x 10
Other
- Level: First
- Area: 156
- Dimensions: 12x 13
Breakfast
- Level: First
- Area: 96
- Dimensions: 12 x 8
Dining room
- Level: First
- Area: 132
- Dimensions: 12 x 11
Other
- Level: First
- Area: 182
- Dimensions: 13 x 14
Family room
- Level: First
- Area: 255
- Dimensions: 17 x 15
Kitchen
- Level: First
- Area: 238
- Dimensions: 17 x 14
Primary bath
- Level: First
- Area: 140
- Dimensions: 14 x 10
Heating
- Natural Gas
Cooling
- Ceiling Fan(s), Electric
Appliances
- Included: Electric Oven, Gas Cooktop
- Laundry: Electric Dryer Hookup, Washer Hookup
Features
- All Bedrooms Down, Primary Bed - 1st Floor, Split Plan, Walk-In Closet(s)
- Flooring: Laminate, Tile
- Number of fireplaces: 1
- Fireplace features: Gas
Interior area
- Total structure area: 2,395
- Total interior livable area: 2,395 sqft
Property
Parking
- Total spaces: 2
- Parking features: Attached
- Attached garage spaces: 2
Features
- Stories: 1
- Patio & porch: Covered, Patio/Deck
- Exterior features: Outdoor Kitchen, Sprinkler System
Lot
- Size: 9,112 Square Feet
- Features: Back Yard, On Golf Course, 0 Up To 1/4 Acre
Details
- Parcel number: 1177750460027
Construction
Type & style
- Home type: SingleFamily
- Architectural style: Traditional
- Property subtype: Single Family Residence
Materials
- Brick, Wood Siding
- Foundation: Slab
- Roof: Composition
Condition
- New construction: No
- Year built: 1995
Utilities & green energy
- Water: Water District
Community & HOA
Community
- Subdivision: Walden On Lake Houston Ph 04
HOA
- Has HOA: Yes
- Amenities included: Clubhouse, Fitness Center, Pool
- HOA fee: $435 annually
Location
- Region: Humble
Financial & listing details
- Price per square foot: $148/sqft
- Tax assessed value: $338,490
- Annual tax amount: $7,892
- Date on market: 8/21/2026
- Listing terms: Cash,Conventional,FHA,VA Loan
- Ownership: Full Ownership
- Road surface type: Concrete
Estimated market value
$349,300
$332,000 - $367,000
$2,452/mo
Price history
| Date | Event | Price |
|---|---|---|
| 8/21/2026 | Listed for sale | $354,900-4.1%$148/sqft |
Source:  HAR #52610393 Report a problem HAR #52610393 Report a problem | ||
| 7/7/2026 | Listing removed | $369,900$154/sqft |
Source: HAR #27257439 Report a problem | ||
| 5/14/2026 | Listed for sale | $369,900-5.1%$154/sqft |
Source: HAR #27257439 Report a problem | ||
| 5/14/2026 | Listing removed | $389,900$163/sqft |
Source: HAR #10853247 Report a problem | ||
| 2/27/2026 | Listed for sale | $389,900$163/sqft |
Source: HAR #40583902 Report a problem | ||
Public tax history
| Year | Property taxes | Tax assessment |
|---|---|---|
| 2025 | $451 +5.6% | $338,490 -3.3% |
| 2024 | $427 | $350,065 +4.9% |
| 2023 | -- | $333,740 +16% |
| 2022 | $372 | $287,809 +21.8% |
| 2021 | -- | $236,317 +4.9% |
| 2020 | $271 -26.9% | $225,366 +1.9% |
| 2019 | $371 -86% | $221,259 -1.1% |
| 2018 | $2,640 | $223,744 |
| 2017 | $2,640 +4.8% | $223,744 +3.9% |
| 2016 | $2,519 +1% | $215,395 |
| 2015 | $2,493 | $215,395 +11.4% |
| 2014 | $2,493 | $193,439 +3.9% |
| 2013 | -- | $186,170 |
| 2012 | -- | $186,170 |
| 2011 | -- | $186,170 |
| 2010 | -- | $186,170 +2.4% |
| 2009 | -- | $181,823 -5.9% |
| 2007 | -- | $193,288 +20.1% |
| 2006 | -- | $161,000 |
| 2005 | -- | $161,000 |
| 2004 | -- | $161,000 |
| 2003 | -- | $161,000 |
| 2002 | -- | $161,000 |
| 2001 | -- | $161,000 +0.8% |
| 2000 | -- | $159,800 |
Find assessor info on the county website
Monthly payment
Est. payment
Payment breakdown
Explore the cost of this home by adjusting the details. Changes won't be saved.Climate risks
Neighborhood: Walden
Nearby schools
Schools provided by the listing agent
- Elementary: Maplebrook Elementary School
- Middle: Atascocita Middle School
- High: Atascocita High School
Source: HAR. This data may not be complete. We recommend contacting the local school district to confirm school assignments for this home.

Similar homes
- $350,0003 bd2 ba2.5k sqft18703 Aquatic Dr, Humble, TX 77346For Sale
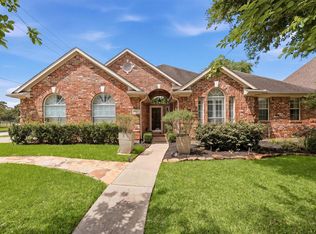 MLS ID #43411824, Carol Marple, Better Homes and Gardens Real Estate Gary Greene - Lake Houston. HAR
 - $349,0004 bd3 ba2.5k sqft19803 Oak Briar Dr, Humble, TX 77346For Sale
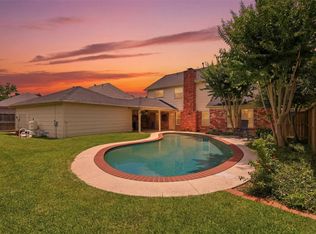 MLS ID #82964611, Carlen Rosson, eXp Realty LLC. HAR
 - $334,9003 bd3 ba2.5k sqft19019 Relay Rd, Humble, TX 77346For Sale
 MLS ID #91584547, Leann Acuna, Keller Williams City View. HAR
 - $349,9004 bd3 ba2.9k sqft7611 Heritage Pines Dr, Humble, TX 77346For Sale
 MLS ID #20772351, Jane Holmes, Jane Byrd Properties International LLC. HAR
