Beautifully updated home, Fresh paint throughout On Inside and out, New flooring, nicely new updated bathrooms, brand new kitchen and appliances for a piece of mind. Corner oversized lot with lots of space to entertain. Add your own touch to this beauty outside because there's no HOA!!
For sale
$240,000
701 Oriole Ln, Pasadena, TX 77502
3beds
1,611sqft
Single Family Residence
Built in 1953
8,250 Square Feet Lot
$235,000 Zestimate®
$149/sqft
$-- HOA
What's special
New flooringCorner oversized lotBeautifully updated home
- 30 days
- 361
- 37
Zillow last checked:
Listing updated:
Listed by:
Jeremy Brown TREC #0549731 832-651-7682,
NXTSQFT.COM
Source: HAR,MLS#: 20079510
Facts & features
Interior
Bedrooms & bathrooms
- Bedrooms: 3
- Bathrooms: 2
- Full bathrooms: 2
Primary bedroom
- Level: First
- Area: 180
- Dimensions: 15x12
Bedroom
- Level: First
- Area: 143
- Dimensions: 13x11
Bedroom
- Level: First
- Area: 143
- Dimensions: 13x11
Family room
- Level: First
Kitchen
- Level: First
Heating
- Electric, Natural Gas
Cooling
- Electric, Gas
Appliances
- Included: Gas Oven, Microwave, Free-Standing Range, Gas Cooktop, Dishwasher
- Laundry: Gas Dryer Hookup, Washer Hookup
Features
- Flooring: Carpet, Laminate
Interior area
- Total structure area: 1,611
- Total interior livable area: 1,611 sqft
Property
Parking
- Total spaces: 2
- Parking features: Attached, Additional Parking, Double-Wide Driveway
- Attached garage spaces: 2
Features
- Stories: 1
Lot
- Size: 8,250 Square Feet
- Features: Corner Lot, 1/4 Up to 1/2 Acre
Details
- Parcel number: 0805680000384
Construction
Type & style
- Home type: SingleFamily
- Architectural style: Traditional
- Property subtype: Single Family Residence
Materials
- Brick
- Foundation: Slab
- Roof: Composition
Condition
- New construction: No
- Year built: 1953
Utilities & green energy
- Sewer: Public Sewer
- Water: Public
Community & HOA
Community
- Subdivision: Vince Heights Sec 04
Location
- Region: Pasadena
Financial & listing details
- Price per square foot: $149/sqft
- Tax assessed value: $175,078
- Annual tax amount: $4,320
- Date on market: 9/17/2026
- Listing terms: Cash,Conventional,FHA,Owner Will Carry,VA Loan
Estimated market value
$235,000
$223,000 - $247,000
$1,871/mo
Price history
| Date | Event | Price |
|---|---|---|
| 9/17/2026 | Listed for sale | $240,000-1.6%$149/sqft |
Source:  HAR #20079510 Report a problem HAR #20079510 Report a problem | ||
| 9/17/2026 | Listing removed | $244,000$151/sqft |
Source: HAR #63037397 Report a problem | ||
| 8/5/2026 | Price change | $244,000-2.4%$151/sqft |
Source: HAR #63037397 Report a problem | ||
| 6/12/2026 | Listed for sale | $250,000$155/sqft |
Source: HAR #63037397 Report a problem | ||
| 3/20/2019 | Listing removed | $1,300$1/sqft |
Source: City Spot Realty #88085674 Report a problem | ||
| 3/13/2019 | Listed for rent | $1,300$1/sqft |
Source: City Spot Realty #88085674 Report a problem | ||
Public tax history
| Year | Property taxes | Tax assessment |
|---|---|---|
| 2025 | $1,911 -4.7% | $175,078 +8.1% |
| 2024 | $2,006 +8.9% | $162,000 -11.4% |
| 2023 | $1,842 -8.8% | $182,825 +7.6% |
| 2022 | $2,019 | $169,846 +23.1% |
| 2021 | -- | $138,000 -1.7% |
| 2020 | $1,686 -4.7% | $140,453 +8.3% |
| 2019 | $1,770 -41.6% | $129,647 +22.9% |
| 2018 | $3,032 | $105,486 |
| 2017 | $3,032 +16.3% | $105,486 +8.6% |
| 2016 | $2,606 +19.2% | $97,095 +13.4% |
| 2015 | $2,187 | $85,600 +7.6% |
| 2014 | $2,187 | $79,560 +4.4% |
| 2013 | -- | $76,229 |
| 2012 | -- | $76,229 -2.3% |
| 2011 | -- | $78,000 -5.9% |
| 2010 | -- | $82,895 -9.9% |
| 2009 | -- | $92,000 +0.1% |
| 2007 | -- | $91,945 +4.6% |
| 2006 | -- | $87,906 +8.3% |
| 2005 | -- | $81,200 |
| 2004 | -- | $81,200 +6.1% |
| 2003 | -- | $76,500 +3.5% |
| 2002 | -- | $73,900 +4.5% |
| 2001 | -- | $70,700 +6.3% |
| 2000 | -- | $66,500 |
Find assessor info on the county website
Monthly payment
Est. payment
Payment breakdown
Explore the cost of this home by adjusting the details. Changes won't be saved.Climate risks
Neighborhood: Vince Heights
Nearby schools
Schools provided by the listing agent
- Elementary: South Shaver Elementary School
- Middle: Sullivan Middle School
- High: Pasadena High School
Source: HAR. This data may not be complete. We recommend contacting the local school district to confirm school assignments for this home.

Similar homes
- $220,0003 bd2 ba1.6k sqft1913 Scarborough Ln, Pasadena, TX 77502For Sale
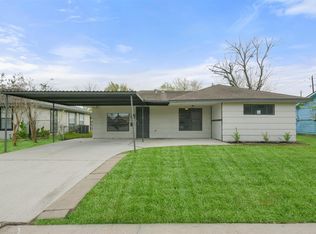 MLS ID #17822341, Jimmy Franklin, eXp Realty LLC. HAR
 - $295,0004 bd3 ba1.8k sqft206 Mockingbird Ln, Pasadena, TX 77502For Sale
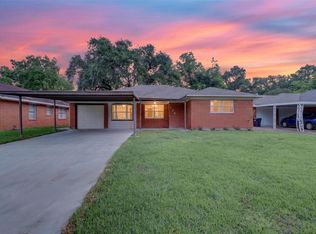 MLS ID #57769626, Victor Pena Serrano, Better Homes and Gardens Real Estate Gary Greene - Cypress. HAR
 - $255,0006 bd2 ba2.1k sqft1211 Trimm Ave, Pasadena, TX 77502For Sale
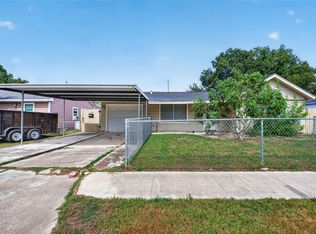 MLS ID #60845871, Fiona Farhad, NB Elite Realty. HAR
 - $259,9004 bd2 ba1.4k sqft713 Scarborough Ln, Pasadena, TX 77506For Sale
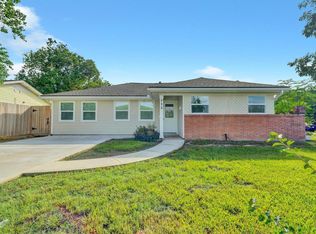 MLS ID #56187026, Laura Salinas, Pruneda Interests. HAR
