Beautifully renovated home with an attached MIL suite! Main home features 3 bedrooms, 2 baths, and 2-car garage, with fresh neutral paint, new shaker cabinets, granite countertops, vinyl plank flooring, updated lighting and fixtures. Spacious living room with vaulted ceiling, kitchen with stainless-steel appliances, breakfast area, and utility room in garage. Attached guest quarters offer 2 bedrooms, 2 baths, living room with vaulted ceiling and fireplace, kitchen with stainless-steel appliances, and interior utility room. Suite has access from both the main home and outside, offering excellent flexibility for extended family, guests, or additional living space. Don’t miss this beautifully updated home! Sold AS IS. Seller will not make repairs.
For sale
$325,000
255 Andorra Ln, Houston, TX 77015
5beds
2,711sqft
Single Family Residence
Built in 1972
9,374 Square Feet Lot
$321,200 Zestimate®
$120/sqft
$21/mo HOA
What's special
Utility room in garageFresh neutral paintVinyl plank flooringUpdated lighting and fixturesGranite countertopsNew shaker cabinetsBreakfast area
- 31 days
- 281
- 32
Zillow last checked:
Listing updated:
Listed by:
Truong Bui TREC #0542236 832-452-4687,
RE/MAX Partners,
Thanh Dang TREC #0816525 617-653-9125,
RE/MAX Partners
Source: HAR,MLS#: 43387551
Facts & features
Interior
Bedrooms & bathrooms
- Bedrooms: 5
- Bathrooms: 4
- Full bathrooms: 4
Primary bedroom
- Level: First
- Area: 168
- Dimensions: 14x12
Primary bedroom
- Level: First
- Area: 224
- Dimensions: 16x14
Bedroom
- Level: First
- Area: 110
- Dimensions: 11x10
Bedroom
- Level: First
- Area: 182
- Dimensions: 14x13
Bedroom
- Level: First
- Area: 110
- Dimensions: 11x10
Breakfast
- Level: First
- Area: 90
- Dimensions: 9x10
Kitchen
- Level: First
- Area: 100
- Dimensions: 10x10
Kitchen
- Level: First
- Area: 96
- Dimensions: 12x8
Living room
- Level: First
- Area: 288
- Dimensions: 18x16
Living room
- Level: First
- Area: 315
- Dimensions: 21x15
Heating
- Electric
Cooling
- Ceiling Fan(s), Electric
Appliances
- Included: Disposal, Freestanding Oven, Electric Range, Free-Standing Range, Dishwasher
- Laundry: Electric Dryer Hookup, Washer Hookup
Features
- All Bedrooms Down
- Flooring: Vinyl
- Number of fireplaces: 1
- Fireplace features: Free Standing, Wood Burning
Interior area
- Total structure area: 2,711
- Total interior livable area: 2,711 sqft
Property
Parking
- Total spaces: 2
- Parking features: Attached, Additional Parking, Extra Driveway
- Attached garage spaces: 2
Features
- Stories: 1
- Patio & porch: Patio/Deck
- Fencing: Back Yard,Full
Lot
- Size: 9,374 Square Feet
- Features: Back Yard, Subdivided, 0 Up To 1/4 Acre
Details
- Parcel number: 1044590000048
Construction
Type & style
- Home type: SingleFamily
- Architectural style: Traditional
- Property subtype: Single Family Residence
Materials
- Brick, Wood Siding
- Foundation: Slab
- Roof: Composition
Condition
- New construction: No
- Year built: 1972
Utilities & green energy
- Sewer: Public Sewer
- Water: Public, Water District
Green energy
- Energy efficient items: Attic Vents
Community & HOA
Community
- Subdivision: Woodforest Sec 17 R/P
HOA
- Has HOA: Yes
- HOA fee: $250 annually
Location
- Region: Houston
Financial & listing details
- Price per square foot: $120/sqft
- Tax assessed value: $306,928
- Annual tax amount: $7,075
- Date on market: 9/9/2026
- Listing terms: Cash,Conventional
- Road surface type: Concrete
Estimated market value
$321,200
$305,000 - $337,000
$3,390/mo
Price history
| Date | Event | Price |
|---|---|---|
| 9/9/2026 | Listed for sale | $325,000-4.4%$120/sqft |
Source:  HAR #43387551 Report a problem HAR #43387551 Report a problem | ||
| 4/3/2025 | Sold | -- |
Source: Public Record Report a problem | ||
| 7/1/2022 | Listing removed | -- |
Source:  RE/MAX International Report a problem RE/MAX International Report a problem | ||
| 6/23/2022 | Listed for sale | $340,000$125/sqft |
Source: HAR #13737932 Report a problem | ||
| 5/19/2022 | Pending sale | $340,000$125/sqft |
Source: HAR #13737932 Report a problem | ||
| 5/16/2022 | Price change | $2,400-4%$1/sqft |
Source: RE/MAX International #23175221 Report a problem | ||
| 5/8/2022 | Listed for sale | $340,000$125/sqft |
Source: HAR #13737932 Report a problem | ||
| 4/14/2022 | Listed for rent | $2,500$1/sqft |
Source: RE/MAX International #23175221 Report a problem | ||
Public tax history
| Year | Property taxes | Tax assessment |
|---|---|---|
| 2025 | $2,650 -0.6% | $306,928 -2.9% |
| 2024 | $2,666 +2% | $316,017 -7.9% |
| 2023 | $2,613 +20.3% | $343,172 +21.8% |
| 2022 | $2,172 | $281,674 +16.6% |
| 2021 | -- | $241,510 +13.7% |
| 2020 | $1,539 -0.9% | $212,417 -0.1% |
| 2019 | $1,554 -56.1% | $212,625 +9.1% |
| 2018 | $3,536 | $194,969 +4.1% |
| 2017 | $3,536 +10.8% | $187,235 +8.4% |
| 2016 | $3,190 +12% | $172,712 +16.7% |
| 2015 | $2,848 | $147,960 -4.8% |
| 2014 | $2,848 | $155,447 +20.9% |
| 2013 | -- | $128,587 +3.9% |
| 2012 | -- | $123,716 -2.7% |
| 2011 | -- | $127,166 -4.2% |
| 2010 | -- | $132,744 |
| 2009 | -- | $132,744 -14.7% |
| 2007 | -- | $155,639 +2.5% |
| 2006 | -- | $151,842 +5.6% |
| 2005 | -- | $143,764 +4.3% |
| 2004 | -- | $137,800 +1% |
| 2003 | -- | $136,500 +11.6% |
| 2002 | -- | $122,300 |
| 2001 | -- | $122,300 +11.1% |
| 2000 | -- | $110,100 |
Find assessor info on the county website
Monthly payment
Est. payment
Payment breakdown
Explore the cost of this home by adjusting the details. Changes won't be saved.Climate risks
Neighborhood: Woodforest
Nearby schools
Schools provided by the listing agent
- Elementary: Havard Elementary School
- Middle: North Shore Middle School
- High: North Shore Senior High School
Source: HAR. This data may not be complete. We recommend contacting the local school district to confirm school assignments for this home.
Similar homes
- $309,0004 bd3 ba2.3k sqft13710 Whitchurch Way, Houston, TX 77015For Sale
 MLS ID #95757481, Celina Gomez, Premier Haus Realty, LLC. HAR
 - $299,0004 bd3 ba2.9k sqft14510 Foxford Way, Houston, TX 77015For Sale
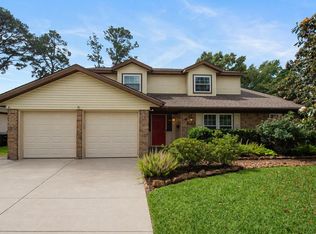 MLS ID #3364429, Rhonda Surovec, RE/MAX East. HAR
 - $280,0004 bd2 ba1.7k sqft14338 Waterville Way, Houston, TX 77015For Sale
 MLS ID #22018043, Ruby Deleon, eXp Realty LLC. HAR
 - $220,0004 bd2 ba1.4k sqft12937 Orleans St, Houston, TX 77015For Sale
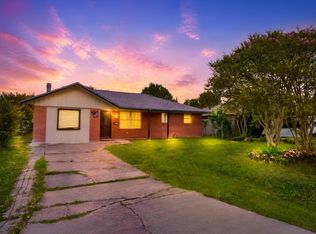 MLS ID #25110404, Wendy Olvera, HomeSmart. HAR
