Welcome to this beautifully updated home offering a fresh modern feel throughout! Includes a NEW A/C unit and furnace. This property offers new marble-look tile flooring installed throughout the entire home, living area with high ceilings, provides plenty of room for relaxing and entertaining, while the kitchen offers ample cabinet, stone-look countertops and counter space that flows conveniently into the dining area. The home features generously sized bedrooms, updated primary bathroom, and ceiling fans throughout. Step outside to enjoy the private backyard with a covered patio, new back fence freshly painted, perfect for outdoor dining or gatherings. A two car garage and spacious driveway. With its welcoming interior and great indoor-outdoor living space, do not miss your opportunity to make it yours! Located in a quiet neighborhood with welcoming neighbors and low HOA fees. Quick access to I-10 and beltway 8, shopping, dining and commuting routes. Schedule your private showing today
For sale
$245,000
1406 Willersley Ln, Channelview, TX 77530
3beds
6,534sqft
Single Family Residence
Built in 1980
5,662 Square Feet Lot
$227,100 Zestimate®
$37/sqft
$23/mo HOA
What's special
- 17 days
- 102
- 5
Likely to sell faster than
Zillow last checked:
Listing updated:
Listed by:
Laura Cordova TREC #0811718 713-517-2778,
HomeSmart
Source: HAR,MLS#: 78923135
Facts & features
Interior
Bedrooms & bathrooms
- Bedrooms: 3
- Bathrooms: 2
- Full bathrooms: 2
Primary bedroom
- Level: First
- Area: 154
- Dimensions: 14 X 11
Bedroom
- Level: First
- Area: 99
- Dimensions: 11 X 9
Bedroom
- Level: First
- Area: 110
- Dimensions: 11 X 10
Breakfast
- Level: First
- Area: 84
- Dimensions: 12 X 7
Living room
- Level: First
- Area: 361
- Dimensions: 19 X 19
Heating
- Electric
Cooling
- Electric
Features
- High Ceilings, All Bedrooms Down
- Flooring: Tile
- Number of fireplaces: 1
- Fireplace features: Gas Log
Interior area
- Total structure area: 6,534
- Total interior livable area: 6,534 sqft
Property
Parking
- Total spaces: 2
- Parking features: Attached
- Attached garage spaces: 2
Features
- Stories: 1
Lot
- Size: 5,662 Square Feet
- Features: Subdivided, 0 Up To 1/4 Acre
Details
- Parcel number: 1145570050042
Construction
Type & style
- Home type: SingleFamily
- Architectural style: Traditional
- Property subtype: Single Family Residence
Materials
- Brick, Cement Siding
- Foundation: Slab
- Roof: Composition
Condition
- New construction: No
- Year built: 1980
Utilities & green energy
- Water: Water District
Community & HOA
Community
- Subdivision: Sterling Green Sec 08
HOA
- Has HOA: Yes
- HOA fee: $270 annually
Location
- Region: Channelview
Financial & listing details
- Price per square foot: $37/sqft
- Tax assessed value: $217,840
- Annual tax amount: $4,434
- Date on market: 8/20/2026
Estimated market value
$227,100
$198,000 - $257,000
$1,741/mo
Price history
| Date | Event | Price |
|---|---|---|
| 8/31/2026 | Listed for sale | $245,000+14%$37/sqft |
Source:  HAR #78923135 Report a problem HAR #78923135 Report a problem | ||
| 3/30/2023 | Sold | -- |
Source: Agent Provided Report a problem | ||
| 3/8/2023 | Pending sale | $215,000$33/sqft |
Source: HAR #16011195 Report a problem | ||
| 2/22/2023 | Listed for sale | $215,000+0%$33/sqft |
Source: HAR #16011195 Report a problem | ||
| 7/20/2022 | Listing removed | -- |
Source: HAR #24568427 Report a problem | ||
| 6/6/2022 | Price change | $214,900-2.3%$33/sqft |
Source: HAR #24568427 Report a problem | ||
| 5/3/2022 | Price change | $219,900-2.2%$34/sqft |
Source: HAR #24568427 Report a problem | ||
| 3/28/2022 | Listed for sale | $224,900$34/sqft |
Source: HAR #24568427 Report a problem | ||
Public tax history
| Year | Property taxes | Tax assessment |
|---|---|---|
| 2025 | $1,525 +3.7% | $217,840 +1.3% |
| 2024 | $1,471 +3.7% | $215,000 +10.4% |
| 2023 | $1,419 +11.7% | $194,829 +13.7% |
| 2022 | $1,270 | $171,381 +16% |
| 2021 | -- | $147,782 +12.5% |
| 2020 | $901 +7.3% | $131,384 +3.4% |
| 2019 | $840 -74.6% | $127,063 +11.1% |
| 2018 | $3,311 | $114,355 |
| 2017 | $3,311 +56.6% | $114,355 +19.4% |
| 2016 | $2,114 +7.5% | $95,754 +12.3% |
| 2015 | $1,966 | $85,271 +7.6% |
| 2014 | $1,966 | $79,227 +19.3% |
| 2013 | -- | $66,422 -2.6% |
| 2012 | -- | $68,224 -10.6% |
| 2011 | -- | $76,330 |
| 2010 | -- | $76,330 |
| 2009 | -- | $76,330 -17.5% |
| 2008 | -- | $92,551 |
| 2007 | -- | $92,551 +9.2% |
| 2006 | -- | $84,734 +2.3% |
| 2005 | -- | $82,800 |
| 2004 | -- | $82,800 +0.6% |
| 2003 | -- | $82,300 +9.9% |
| 2002 | -- | $74,900 +7.9% |
| 2001 | -- | $69,400 +5% |
| 2000 | -- | $66,100 |
Find assessor info on the county website
Monthly payment
Est. payment
Payment breakdown
Explore the cost of this home by adjusting the details. Changes won't be saved.Climate risks
Neighborhood: Sterling Green
Nearby schools
Schools provided by the listing agent
- Elementary: Hamblen/Mcmullan Elementary School
- Middle: Aguirre Junior High
- High: Channelview High School
Source: HAR. This data may not be complete. We recommend contacting the local school district to confirm school assignments for this home.
- $215,1003 bd2 ba1.6k sqft1410 Willersley Ln, Channelview, TX 77530Off Market
- $200,500-- bd-- ba-- sqft1402 Willersley Ln, Channelview, TX 77530Off Market
- $195,6003 bd2 ba1.4k sqft1411 Leadenhall Cir, Channelview, TX 77530Off Market
- $199,9903 bd2 ba1.4k sqft1415 Leadenhall Cir, Channelview, TX 77530For Sale
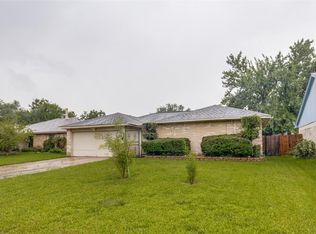
Similar homes
- $245,8003 bd2 ba3.7k sqft908 Westmont Dr, Houston, TX 77015For Sale
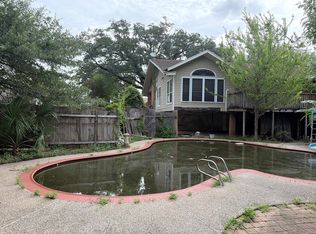 MLS ID #91389933, Loan Truong, THE REALTORS, NETWORK. HAR
 - $270,0006 bd5 ba3.6k sqft1609 Leggett Dr, Galena Park, TX 77547For Sale
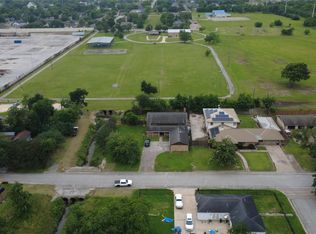 MLS ID #31093197, Christopher Kersey, The Reyna Group. HAR
 - $--4 bd4 ba3.4k sqft200 Forrest St, Baytown, TX 77520Auction
 ServiceLink Auction
 - $--6 bd3 ba3.9k sqft3427 Singleton Rd, Baytown, TX 77521Auction
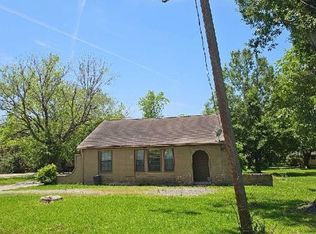 Auction.com 1
