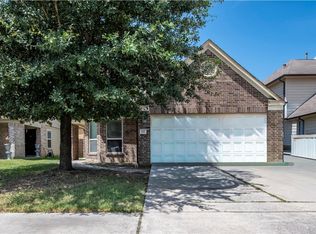
Welcome home! This well-maintained two-story home features 4 spacious bedrooms, 2-1/2 Bathrooms, Media/Game room and is a must-see! The master bedroom suite offers a luxurious soaking tub and a stand up shower. This home is perfect for gathering with family and friends. Enjoy a large sized backyard ideal and perfect to build your dream Patio/Deck spacious for outdoor living. The community offers two parks and a walking trail. New replaced A/C and ducts with UV light built in for mold/bacteria protection. Includes a drinking water osmosis system, Home Water Softener system, attic spray foam insulation, Solar Panels and water heater has been replaced. Fence replaced 2024. Fresh Paint and lots work done! Conveniently located close to shopping, restaurants, and major highways. Schedule your showing soon before the home is gone!
For sale
Price cut: $5K (9/25)
$260,000
13514 Ryan Ridge Ln, Houston, TX 77044
4beds
2,130sqft
Single Family Residence
Built in 2007
4,599 Square Feet Lot
$257,600 Zestimate®
$122/sqft
$-- HOA
What's special
Fresh paintLarge sized backyardHome water softener systemSolar panelsAttic spray foam insulationLuxurious soaking tubMaster bedroom suite
- 46 days
- 161
- 6
Zillow last checked:
Listing updated:
Listed by:
Lisa Young TREC #0664006 713-443-7099,
Champions NextGen Real Estate
Source: HAR,MLS#: 44746218
Facts & features
Interior
Bedrooms & bathrooms
- Bedrooms: 4
- Bathrooms: 3
- Full bathrooms: 2
- 1/2 bathrooms: 1
Primary bedroom
- Level: Second
- Area: 224
- Dimensions: 14x16
Bedroom
- Level: Second
- Area: 121
- Dimensions: 11x11
Bedroom
- Level: Second
- Area: 100
- Dimensions: 10x10
Bedroom
- Level: Second
- Area: 144
- Dimensions: 12x12
Heating
- Electric
Cooling
- Electric
Appliances
- Included: Disposal, Refrigerator, Oven, Microwave, Dishwasher
Features
- All Bedrooms Up
- Flooring: Tile
Interior area
- Total structure area: 2,130
- Total interior livable area: 2,130 sqft
Property
Parking
- Total spaces: 2
- Parking features: Attached
- Attached garage spaces: 2
Features
- Stories: 2
Lot
- Size: 4,599 Square Feet
- Features: Back Yard, Subdivided, 0 Up To 1/4 Acre
Details
- Parcel number: 1277000010017
Construction
Type & style
- Home type: SingleFamily
- Architectural style: Traditional
- Property subtype: Single Family Residence
Materials
- Brick, Wood Siding
- Foundation: Slab
- Roof: Composition
Condition
- New construction: No
- Year built: 2007
Utilities & green energy
- Water: Public
Community & HOA
Community
- Subdivision: Sunrise Pines Sec 01
HOA
- Has HOA: Yes
- Amenities included: Park, Picnic Area, Playground
Location
- Region: Houston
Financial & listing details
- Price per square foot: $122/sqft
- Tax assessed value: $246,652
- Annual tax amount: $7,012
- Date on market: 8/15/2026
- Listing terms: Cash,Conventional,FHA,Investor,VA Loan
Estimated market value
$257,600
$245,000 - $270,000
$2,031/mo
Price history
| Date | Event | Price |
|---|---|---|
| 9/25/2026 | Price change | $260,000-1.9%$122/sqft |
Source:  HAR #44746218 Report a problem HAR #44746218 Report a problem | ||
| 9/7/2026 | Price change | $265,000-1.9%$124/sqft |
Source: HAR #44746218 Report a problem | ||
| 8/15/2026 | Listed for sale | $270,000+260.5%$127/sqft |
Source: HAR #44746218 Report a problem | ||
| 6/8/2011 | Sold | -- |
Source: Agent Provided Report a problem | ||
| 3/19/2011 | Price change | $74,900$35/sqft |
Source: Fannie Mae Report a problem | ||
| 3/18/2011 | Listed for sale | -- |
Source: isNowListed.com Report a problem | ||
| 3/7/2011 | Sold | -- |
Source: Public Record Report a problem | ||
Public tax history
| Year | Property taxes | Tax assessment |
|---|---|---|
| 2025 | $1,885 +4.8% | $246,652 +1.5% |
| 2024 | $1,798 +14.8% | $242,981 -5.9% |
| 2023 | $1,566 +11.9% | $258,157 +11.6% |
| 2022 | $1,399 | $231,379 +20.1% |
| 2021 | -- | $192,646 +6% |
| 2020 | $1,323 +3.1% | $181,711 +5.1% |
| 2019 | $1,283 -61.1% | $172,960 +10.7% |
| 2018 | $3,298 | $156,276 |
| 2017 | $3,298 +10.7% | $156,276 +12% |
| 2016 | $2,979 +11.5% | $139,520 +3.6% |
| 2015 | $2,672 | $134,701 +11.4% |
| 2014 | $2,672 | $120,896 +21.9% |
| 2013 | -- | $99,180 +8.6% |
| 2012 | -- | $91,293 -7.6% |
| 2011 | -- | $98,821 -11% |
| 2010 | -- | $111,058 -12.8% |
| 2009 | -- | $127,357 |
Find assessor info on the county website
Monthly payment
Est. payment
Payment breakdown
Explore the cost of this home by adjusting the details. Changes won't be saved.Climate risks
Neighborhood: 77044
Nearby schools
Schools provided by the listing agent
- Elementary: Sheldon Lakee Elementary School
- Middle: C.E. King Middle School
- High: Ce King High School
Source: HAR. This data may not be complete. We recommend contacting the local school district to confirm school assignments for this home.
Similar homes
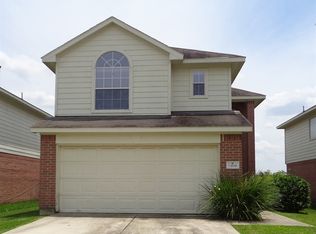
- $260,0003 bd2 ba1.9k sqft13055 Larriston Ln, Houston, TX 77044For Sale
 MLS ID #19665328, Esteban Arriaga, Unitex Realty. HAR
 - $300,0004 bd3 ba2.3k sqft11027 E Fall Fern Cir, Houston, TX 77044For Sale
 MLS ID #70977554, Roxana Marquina, Aero Realty, LLC. HAR
 - $270,0003 bd3 ba1.8k sqft670 Fawn Dr, Houston, TX 77015For SaleMLS ID #53404023, Edna Pena, RE/MAX Pearland. HAR
- $274,0003 bd3 ba2.4k sqft7335 Liberty Ridge Ln, Houston, TX 77049For Sale
 MLS ID #29393764, Michelle Montano, HomeSmart. HAR
