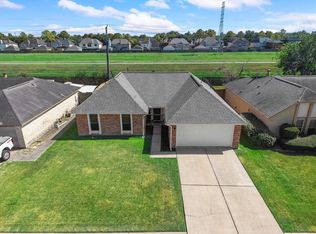
Charming single-story home in the established Olympia subdivision featuring 3 bedrooms, 2 baths, and approximately 1,942 sq/ft of comfortable living space. This traditional home offers a functional layout with formal living and dining areas, a spacious family room, and a versatile extra room for added flexibility. The kitchen includes a breakfast bar, gas range, and ample cabinetry, flowing seamlessly into a bright breakfast area. The primary suite is located on the first floor and features an en-suite bath with double sinks, while secondary bedrooms are well-sized for guests or home office use. Enjoy a fully fenced backyard with a covered patio, perfect for outdoor relaxation or entertaining. Additional highlights include a 2-car attached garage, utility room in-house, ceiling fans, and a convenient location with easy access to major roadways, shopping, and dining.
For sale
Price cut: $2K (7/17)
$257,000
8611 Humphreys Dr, Houston, TX 77083
3beds
1,942sqft
Single Family Residence
Built in 1982
6,616 Square Feet Lot
$248,600 Zestimate®
$132/sqft
$39/mo HOA
What's special
- 53 days
- 261
- 12
Zillow last checked:
Listing updated:
Listed by:
Michelle Garcia TREC #0656279 713-517-5031,
Keller Williams Realty Professionals
Source: HAR,MLS#: 49318086
Facts & features
Interior
Bedrooms & bathrooms
- Bedrooms: 3
- Bathrooms: 2
- Full bathrooms: 2
Rooms
- Room types: Game Room, Utility Room
Primary bedroom
- Level: First
- Area: 132
- Dimensions: 12x11
Bedroom
- Level: First
- Area: 110
- Dimensions: 11x10
Bedroom
- Level: First
- Area: 100
- Dimensions: 10x10
Heating
- Natural Gas
Cooling
- Ceiling Fan(s), Electric
Appliances
- Included: Oven, Microwave, Gas Range
- Laundry: Electric Dryer Hookup, Washer Hookup
Features
- En-Suite Bath, Primary Bed - 1st Floor
- Flooring: Carpet, Tile
- Number of fireplaces: 1
Interior area
- Total structure area: 1,942
- Total interior livable area: 1,942 sqft
Video & virtual tour
Property
Parking
- Total spaces: 2
- Parking features: Attached
- Attached garage spaces: 2
Features
- Stories: 1
- Patio & porch: Covered, Patio/Deck, Porch
- Fencing: Back Yard
Lot
- Size: 6,616 Square Feet
- Features: Back Yard, Subdivided, 0 Up To 1/4 Acre
Details
- Parcel number: 1148860010006
Construction
Type & style
- Home type: SingleFamily
- Architectural style: Traditional
- Property subtype: Single Family Residence
Materials
- Brick
- Foundation: Slab
- Roof: Composition
Condition
- New construction: No
- Year built: 1982
Utilities & green energy
- Water: Water District
Community & HOA
Community
- Subdivision: Olympia
HOA
- Has HOA: Yes
- HOA fee: $470 annually
Location
- Region: Houston
Financial & listing details
- Price per square foot: $132/sqft
- Tax assessed value: $255,470
- Annual tax amount: $6,048
- Date on market: 7/17/2026
- Listing terms: Cash,Conventional,FHA,VA Loan
Estimated market value
$248,600
$236,000 - $261,000
$1,935/mo
Price history
| Date | Event | Price |
|---|---|---|
| 7/17/2026 | Price change | $257,000-0.8%$132/sqft |
Source:  HAR #49318086 Report a problem HAR #49318086 Report a problem | ||
| 5/2/2026 | Listed for sale | $259,000$133/sqft |
Source: HAR #6735261 Report a problem | ||
Public tax history
| Year | Property taxes | Tax assessment |
|---|---|---|
| 2025 | $171 +40.6% | $255,470 -2.8% |
| 2024 | $122 | $262,900 +16.3% |
| 2023 | -- | $226,070 +5.8% |
| 2022 | $79 | $213,758 +17.4% |
| 2021 | -- | $182,064 +17.3% |
| 2020 | $32 +47.4% | $155,173 |
| 2019 | $22 -97.4% | $155,173 +16.4% |
| 2018 | $858 | $133,332 +2.7% |
| 2017 | $858 0% | $129,842 |
| 2016 | $858 -8.7% | $129,842 +9.9% |
| 2015 | $940 | $118,116 +1.7% |
| 2014 | $940 | $116,188 |
| 2013 | -- | $116,188 |
| 2012 | -- | $116,188 |
| 2011 | -- | $116,188 |
| 2010 | -- | $116,188 +4.1% |
| 2009 | -- | $111,602 -5% |
| 2007 | -- | $117,508 +7.1% |
| 2006 | -- | $109,682 |
| 2005 | -- | $109,682 +6.9% |
| 2004 | -- | $102,600 +3.4% |
| 2003 | -- | $99,200 +10% |
| 2002 | -- | $90,200 +2.2% |
| 2001 | -- | $88,300 +10% |
| 2000 | -- | $80,300 |
Find assessor info on the county website
Monthly payment
Est. payment
Payment breakdown
Explore the cost of this home by adjusting the details. Changes won't be saved.Climate risks
Neighborhood: 77083
Nearby schools
Schools provided by the listing agent
- Elementary: Alexander Elementary School (Alief)
- Middle: Albright Middle School
- High: Aisd Draw
Source: HAR. This data may not be complete. We recommend contacting the local school district to confirm school assignments for this home.
Similar homes
- $240,0003 bd2 ba1.8k sqft13527 Blue Marlin Ln, Houston, TX 77083For Sale
 MLS ID #60295991, Chase Taylor, RE/MAX The Woodlands & Spring. HAR
 - $300,0003 bd2 ba1.8k sqft14219 Swanfield Dr, Houston, TX 77083For Sale
 MLS ID #36616401, Jennifer Espinosa, RE/MAX Integrity. HAR
 - $299,9903 bd2 ba2.3k sqft13431 Clarewood Dr, Houston, TX 77083For Sale
 MLS ID #58053961, Brinda Dalwadi, Realm Real Estate Professionals - Katy. HAR
 - $300,0003 bd2 ba2k sqft8227 Squires Place Dr, Houston, TX 77083For Sale
 MLS ID #33316087, Le Nguyen, Go-MRealty. HAR
