Discover timeless charm and everyday convenience in Houston's established Copperfield community! This two-story brick home makes a memorable first impression with its prominent brick chimney, mature shade tree, and detached garage offering added parking and storage flexibility. Step inside to a formal dining area ready for memorable gatherings, flowing into a spacious living room where a cozy fireplace invites relaxing evenings. For casual mornings, the kitchen brings everyday ease with ample workspace, a breakfast area, and bar seating. Unwind in the main-level primary suite with an ensuite bath, while two additional bedrooms upstairs offer flexible living space. Beyond the home, enjoy nearby Wheatstone Village pool and tennis amenities, outdoor escapes at Deputy Darren Goforth Park, and shopping and dining at Copperfield Village. With access to Highway 6, US 290, and Longenbaugh Road, everyday destinations are within reach. Experience the lifestyle this home offers.
Pending
$250,000
16502 Willingham Way, Houston, TX 77095
3beds
1,928sqft
Single Family Residence
Built in 1987
8,890 Square Feet Lot
$249,700 Zestimate®
$130/sqft
$79/mo HOA
What's special
- 25 days
- 633
- 91
Likely to sell faster than
Zillow last checked:
Listing updated:
Listed by:
April Saah TREC #0826628 713-909-7863,
Keller Williams Realty Metropolitan,
Marta Peralta TREC #0762008 713-881-9654,
Keller Williams Realty Metropolitan
Source: HAR,MLS#: 92603337
Facts & features
Interior
Bedrooms & bathrooms
- Bedrooms: 3
- Bathrooms: 3
- Full bathrooms: 2
- 1/2 bathrooms: 1
Primary bedroom
- Level: First
- Area: 168.82
- Dimensions: 11'11''x 14'2''
Bedroom
- Level: Second
- Area: 145.98
- Dimensions: 11'11''x 12'3''
Bedroom
- Level: Second
- Area: 133.07
- Dimensions: 11'2''x 11'11''
Primary bathroom
- Level: First
- Area: 95.67
- Dimensions: 9'4'' x 10'3''
Breakfast
- Level: First
- Area: 139.22
- Dimensions: 14'11'' x 9'4''
Dining room
- Level: First
- Area: 163.75
- Dimensions: 15' x 10'11''
Kitchen
- Level: First
- Area: 136.79
- Dimensions: 11'2'' x 12'3''
Living room
- Level: First
- Area: 297.53
- Dimensions: 17'1'' x 17'5''
Heating
- Natural Gas
Cooling
- Ceiling Fan(s), Electric
Appliances
- Included: Double Oven, Electric Oven, Microwave, Gas Cooktop, Gas Range, Dishwasher
- Laundry: Electric Dryer Hookup, Gas Dryer Hookup, Washer Hookup
Features
- 2 Bedrooms Up, En-Suite Bath, Primary Bed - 1st Floor, Walk-In Closet(s)
- Flooring: Carpet, Tile
- Number of fireplaces: 1
- Fireplace features: Gas Log
Interior area
- Total structure area: 1,928
- Total interior livable area: 1,928 sqft
Property
Parking
- Total spaces: 2
- Parking features: Detached
- Garage spaces: 2
Features
- Stories: 2
- Patio & porch: Porch
- Fencing: Back Yard
Lot
- Size: 8,890 Square Feet
- Features: Back Yard, Subdivided, 0 Up To 1/4 Acre
Details
- Parcel number: 1162380050021
Construction
Type & style
- Home type: SingleFamily
- Architectural style: Traditional
- Property subtype: Single Family Residence
Materials
- Brick
- Foundation: Slab
- Roof: Composition
Condition
- New construction: No
- Year built: 1987
Utilities & green energy
- Sewer: Public Sewer
- Water: Public
Community & HOA
Community
- Subdivision: Coppercreek Village Sec 02 R/P
HOA
- Has HOA: Yes
- HOA fee: $79 monthly
Location
- Region: Houston
Financial & listing details
- Price per square foot: $130/sqft
- Tax assessed value: $264,344
- Annual tax amount: $1,680
- Date on market: 10/28/2026
- Listing terms: Cash,Conventional,FHA,VA Loan
Estimated market value
$249,700
$237,000 - $262,000
$2,114/mo
Price history
| Date | Event | Price |
|---|---|---|
| 11/9/2026 | Pending sale | $250,000$130/sqft |
Source:  HAR #92603337 Report a problem | ||
| 11/4/2026 | Listed for sale | $250,000$130/sqft |
Source: HAR #92603337 Report a problem | ||
Public tax history
| Year | Property taxes | Tax assessment |
|---|---|---|
| 2025 | $1,680 +6.6% | $264,344 +4.3% |
| 2024 | $1,577 +19.6% | $253,507 -3% |
| 2023 | $1,318 +7.7% | $261,470 +9% |
| 2022 | $1,224 | $239,774 +25.3% |
| 2021 | -- | $191,426 +8.5% |
| 2020 | $1,138 -0.3% | $176,502 +1.3% |
| 2019 | $1,142 -70.2% | $174,318 +3% |
| 2018 | $3,827 | $169,268 +2.2% |
| 2017 | $3,827 -1.2% | $165,699 |
| 2016 | $3,873 +18.1% | $165,699 |
| 2015 | $3,280 | $165,699 +17.4% |
| 2014 | $3,280 | $141,155 +13.6% |
| 2013 | -- | $124,260 |
| 2012 | -- | $124,260 |
| 2011 | -- | $124,260 |
| 2010 | -- | $124,260 |
| 2009 | -- | $124,260 -2.2% |
| 2007 | -- | $127,074 +2.6% |
| 2006 | -- | $123,870 |
| 2005 | -- | $123,870 -3% |
| 2004 | -- | $127,700 +1% |
| 2003 | -- | $126,400 +3.1% |
| 2002 | -- | $122,600 +10% |
| 2001 | -- | $111,500 +0.5% |
| 2000 | -- | $110,900 |
Find assessor info on the county website
Monthly payment
Est. payment
Payment breakdown
Explore the cost of this home by adjusting the details. Changes won't be saved.Climate risks
Neighborhood: 77095
Nearby schools
Schools provided by the listing agent
- Elementary: Birkes Elementary School
- Middle: Aragon Middle School
- High: Langham Creek High School
Source: HAR. This data may not be complete. We recommend contacting the local school district to confirm school assignments for this home.

Similar homes
- $235,0003 bd2 ba1.5k sqft16510 Willingham Way, Houston, TX 77095For Sale
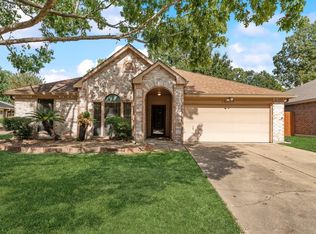 MLS ID #27975175, Kristina Newcomb, eXp Realty LLC. HAR
- $289,0004 bd3 ba2.2k sqft7210 Hazel Cove Dr, Houston, TX 77095For Sale
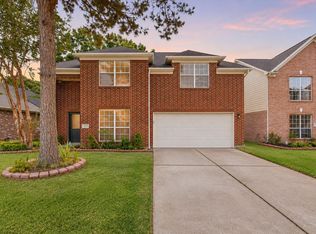 MLS ID #17583258, Karen Gonzalez, Keller Williams Memorial. HAR
- $300,0003 bd2 ba2k sqft17222 Crown Meadow Ct, Houston, TX 77095For Sale
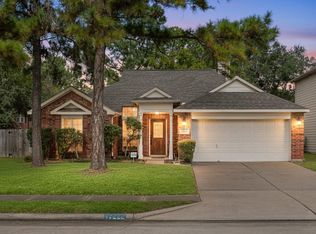 MLS ID #64190156, Nicole Freer, Corcoran Genesis. HAR
- $249,9003 bd2 ba1.6k sqft13414 Marceau Dr, Houston, TX 77065For Sale
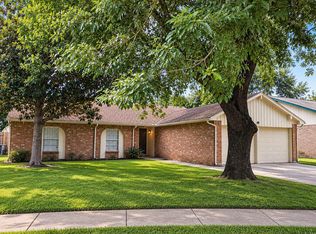 MLS ID #39517159, Michelle Oxendine, Pure Homeriver Property Management Of Texas. HAR
