Discover the possibilities of single-story living in this inviting 3 bedroom, 2 bathroom home, offering generous living spaces & a functional floor plan! A charming covered front porch welcomes you inside, where an expansive living area showcases a cozy fireplace & walls of windows that fill the space with natural light. The spacious kitchen offers ample cabinetry & counter space, complemented by a dedicated breakfast room perfect for morning coffee & everyday dining. The generously sized primary suite features a beautifully renovated ensuite bathroom, while 2 additional bedrooms & a secondary full bathroom provide flexibility for family, guests, or a home office. Step outside to a backyard framed by mature trees, where the patio creates an inviting space for entertaining, weekend barbecues, or simply unwinding. With its spacious layout, inviting features, & opportunities to add your personal style, this home is ready for its next chapter!
For sale
Price cut: $40K (11/13)
$235,000
16510 Willingham Way, Houston, TX 77095
3beds
1,549sqft
Single Family Residence
Built in 1987
6,690 Square Feet Lot
$230,600 Zestimate®
$152/sqft
$78/mo HOA
What's special
- 23 days
- 314
- 45
Likely to sell faster than
Zillow last checked:
Listing updated:
Listed by:
Kristina Newcomb TREC #0634969 832-779-5478,
eXp Realty LLC
Source: HAR,MLS#: 27975175
Facts & features
Interior
Bedrooms & bathrooms
- Bedrooms: 3
- Bathrooms: 2
- Full bathrooms: 2
Bedroom
- Level: First
- Area: 132
- Dimensions: 12 x 11
Bedroom
- Level: First
- Area: 130
- Dimensions: 13 x 10
Bedroom
- Level: First
- Area: 169
- Dimensions: 13 x 13
Breakfast
- Level: First
- Area: 99
- Dimensions: 11 x 9
Kitchen
- Level: First
- Area: 64
- Dimensions: 8 x 8
Living room
- Level: First
- Area: 270
- Dimensions: 18 x 15
Utility room
- Level: First
- Area: 10
- Dimensions: 5 x 2
Heating
- Natural Gas
Cooling
- Ceiling Fan(s), Electric
Appliances
- Included: Disposal, Gas Oven, Microwave, Free-Standing Range, Gas Range, Dishwasher
- Laundry: Electric Dryer Hookup, Gas Dryer Hookup, Washer Hookup
Features
- Formal Entry/Foyer, High Ceilings, Vaulted Ceiling, All Bedrooms Down, En-Suite Bath, Primary Bed - 1st Floor, Sitting Area, Split Plan, Walk-In Closet(s)
- Flooring: Carpet, Laminate, Tile
- Windows: Window Coverings
- Number of fireplaces: 1
- Fireplace features: Gas
Interior area
- Total structure area: 1,549
- Total interior livable area: 1,549 sqft
Property
Parking
- Total spaces: 2
- Parking features: Attached, Garage Door Opener, Double-Wide Driveway
- Attached garage spaces: 2
Features
- Stories: 1
- Patio & porch: Covered, Patio/Deck
- Fencing: Back Yard
Lot
- Size: 6,690 Square Feet
- Features: Subdivided, 0 Up To 1/4 Acre
Details
- Parcel number: 1162380050023
Construction
Type & style
- Home type: SingleFamily
- Architectural style: Traditional
- Property subtype: Single Family Residence
Materials
- Brick, Wood Siding
- Foundation: Slab
- Roof: Composition
Condition
- New construction: No
- Year built: 1987
Utilities & green energy
- Water: Water District
Community & HOA
Community
- Subdivision: Coppercreek Village Sec 02 R/P
HOA
- Has HOA: Yes
- Amenities included: Park, Pool
- HOA fee: $941 annually
Location
- Region: Houston
Financial & listing details
- Price per square foot: $152/sqft
- Tax assessed value: $248,474
- Annual tax amount: $5,983
- Date on market: 10/30/2026
- Listing terms: Cash,Conventional,FHA,VA Loan
- Exclusions: See Exclusion List
- Road surface type: Concrete, Curbs, Gutters
Estimated market value
$230,600
$219,000 - $242,000
$2,016/mo
Price history
| Date | Event | Price |
|---|---|---|
| 11/13/2026 | Price change | $235,000-14.5%$152/sqft |
Source:  HAR #27975175 Report a problem | ||
| 11/5/2026 | Listed for sale | $275,000$178/sqft |
Source: HAR #27975175 Report a problem | ||
Public tax history
| Year | Property taxes | Tax assessment |
|---|---|---|
| 2025 | $39 | $248,474 +4.4% |
| 2024 | $39 | $237,992 -3.1% |
| 2023 | -- | $245,489 +9.6% |
| 2022 | $51 | $223,935 +26% |
| 2021 | -- | $177,674 +9.5% |
| 2020 | -- | $162,330 |
| 2019 | $39 -97.4% | $162,330 +3.1% |
| 2018 | $1,455 | $157,415 +2.5% |
| 2017 | $1,455 -2.3% | $153,528 |
| 2016 | $1,489 +4.3% | $153,528 |
| 2015 | $1,427 | $153,528 +18.1% |
| 2014 | $1,427 | $129,967 +14.2% |
| 2013 | -- | $113,837 |
| 2012 | -- | $113,837 |
| 2011 | -- | $113,837 |
| 2010 | -- | $113,837 |
| 2009 | -- | $113,837 -2% |
| 2007 | -- | $116,134 +2.7% |
| 2006 | -- | $113,029 |
| 2005 | -- | $113,029 +2.4% |
| 2004 | -- | $110,400 +1% |
| 2003 | -- | $109,300 +4.1% |
| 2002 | -- | $105,000 +9.9% |
| 2001 | -- | $95,500 +9.9% |
| 2000 | -- | $86,900 |
Find assessor info on the county website
Monthly payment
Est. payment
Payment breakdown
Explore the cost of this home by adjusting the details. Changes won't be saved.Climate risks
Neighborhood: 77095
Nearby schools
Schools provided by the listing agent
- Elementary: Birkes Elementary School
- Middle: Aragon Middle School
- High: Langham Creek High School
Source: HAR. This data may not be complete. We recommend contacting the local school district to confirm school assignments for this home.

Similar homes
- $260,0003 bd2 ba1.7k sqft17442 S Summit Canyon Dr, Houston, TX 77095For Sale
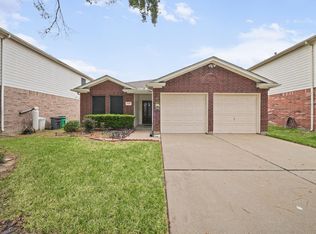 MLS ID #25879237, Jade Ngoc Truong, V-Pro Realtors. HAR
- $289,0004 bd3 ba2.2k sqft7210 Hazel Cove Dr, Houston, TX 77095For Sale
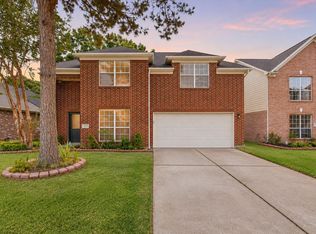 MLS ID #17583258, Karen Gonzalez, Keller Williams Memorial. HAR
- $285,0004 bd2 ba2.1k sqft8426 Laurel Trails Dr, Houston, TX 77095For Sale
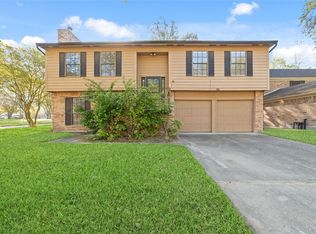 MLS ID #94294011, Thien Hoang, Keller Williams Realty Metropolitan. HAR
- $300,0003 bd2 ba2k sqft17222 Crown Meadow Ct, Houston, TX 77095For Sale
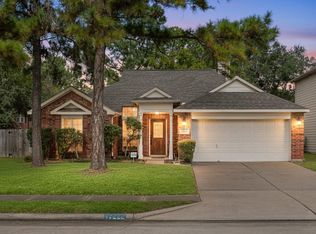 MLS ID #64190156, Nicole Freer, Corcoran Genesis. HAR
