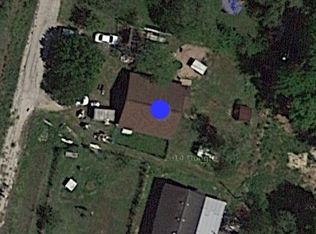
Welcome to 6014 Linda Drive, a spacious 3-bedroom, 2.5-bath home nestled in the established Gulf View Acres community. Inside, an open and inviting layout features wood-look tile throughout the main living areas and a cozy fireplace anchoring the family room. The kitchen offers granite countertops, stainless steel range and vent hood, a built-in wine rack, breakfast bar, and plenty of workspace for everyday living and entertaining. Each bedroom brings its own character with distinctive accent walls, while both full baths feature convenient tub-and-shower combinations. Outside, enjoy an expansive lot with generous front, side, and backyard space, plus a large 2-car carport and additional room for parking, recreation, or future possibilities. With no HOA, mature greenery, and convenient access to schools, shopping, and major roadways, this property offers space, flexibility, and everyday convenience.
For sale
Price cut: $10K (9/21)
$259,000
6014 Linda Dr, Rosharon, TX 77583
3beds
1,840sqft
Single Family Residence
Built in 2016
0.28 Acres Lot
$257,500 Zestimate®
$141/sqft
$-- HOA
What's special
- 14 hours
- 13
- 2
Zillow last checked:
Listing updated:
Listed by:
Angel Gonzalez TREC #0756322 832-703-7111,
Atlas Real Estate
Source: HAR,MLS#: 66559834
Facts & features
Interior
Bedrooms & bathrooms
- Bedrooms: 3
- Bathrooms: 2
- Full bathrooms: 2
Rooms
- Room types: Family Room
Primary bedroom
- Level: First
- Area: 195
- Dimensions: 13x15
Bedroom
- Level: First
- Area: 120
- Dimensions: 12x10
Bedroom
- Level: First
- Area: 100
- Dimensions: 10x10
Breakfast
- Level: First
Family room
- Level: First
Kitchen
- Level: First
Primary bath
- Level: First
Heating
- Natural Gas
Cooling
- Ceiling Fan(s), Electric
Appliances
- Included: Double Oven, Gas Range
Features
- 2 Bedrooms Down
- Flooring: Tile
- Number of fireplaces: 1
- Fireplace features: Wood Burning
Interior area
- Total structure area: 1,840
- Total interior livable area: 1,840 sqft
Property
Parking
- Total spaces: 2
- Parking features: Attached Carport
- Carport spaces: 2
Features
- Stories: 1
- Patio & porch: Covered, Porch
Lot
- Size: 0.28 Acres
- Features: Subdivided, 1/4 Up to 1/2 Acre
Details
- Parcel number: 3750000111100907
Construction
Type & style
- Home type: SingleFamily
- Architectural style: Traditional
- Property subtype: Single Family Residence
Materials
- Wood Siding
- Foundation: Slab
- Roof: Composition
Condition
- New construction: No
- Year built: 2016
Utilities & green energy
- Sewer: Septic Tank
Community & HOA
Community
- Subdivision: Gulf View Acres
Location
- Region: Rosharon
Financial & listing details
- Price per square foot: $141/sqft
- Date on market: 9/21/2026
- Listing terms: Cash,Conventional,FHA,VA Loan
- Road surface type: Concrete
Estimated market value
$257,500
$245,000 - $270,000
$2,358/mo
Price history
| Date | Event | Price |
|---|---|---|
| 9/21/2026 | Price change | $259,000-3.7%$141/sqft |
Source:  HAR #66559834 Report a problem HAR #66559834 Report a problem | ||
| 8/3/2026 | Price change | $269,000-3.6%$146/sqft |
Source: HAR #88551319 Report a problem | ||
| 6/29/2026 | Price change | $279,000-3.5%$152/sqft |
Source: HAR #88551319 Report a problem | ||
| 5/12/2026 | Price change | $289,000-2%$157/sqft |
Source: HAR #88551319 Report a problem | ||
| 4/22/2026 | Listed for sale | $295,000$160/sqft |
Source: HAR #88551319 Report a problem | ||
Public tax history
Tax history is unavailable.
Monthly payment
Est. payment
Payment breakdown
Explore the cost of this home by adjusting the details. Changes won't be saved.Climate risks
Neighborhood: 77583
Nearby schools
Schools provided by the listing agent
- Elementary: Heritage Rose Elementary School
- Middle: Ashley Coleman Middle School
- High: Almeta Crawford High School
Source: HAR. This data may not be complete. We recommend contacting the local school district to confirm school assignments for this home.
Similar homes
- $265,0004 bd2 ba1.7k sqft13605 Trail Meadow Ln, Rosharon, TX 77583For Sale
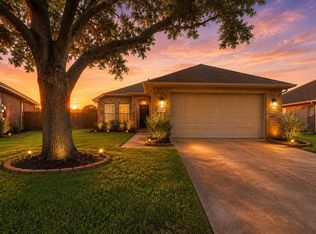 MLS ID #31541513, Penny Ngo, 5th Stream Realty. HAR
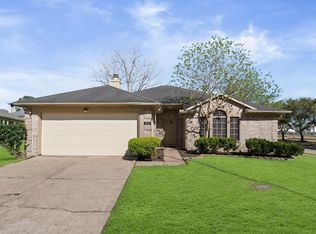
 - $274,9903 bd3 ba2.1k sqft1006 Cove Crest Trl, Fresno, TX 77545For Sale
 MLS ID #38603394, Carla Pena, Fathom Realty. HAR
 - $300,0005 bd4 ba1.8k sqft4414 Ivy Ln, Fresno, TX 77545For Sale
 MLS ID #51982353, Cecilia Hernandez, Better Homes and Gardens Real Estate Gary Greene - Sugar Land. HAR
 - $275,0003 bd2 ba1.6k sqft4511 Hunter Green Ct, Fresno, TX 77545For Sale
 MLS ID #33052992, Elisa Raus, Coldwell Banker Universal. HAR
