Welcome to 1867 Garnet Breeze, a beautiful home located in the highly sought-after master-planned community of Sterling Lakes. Offering 2,119 square feet of living space, this well-designed home features 4 spacious bedrooms, 2 full bathrooms, and 1 half bath. The kitchen is equipped with rich wood cabinetry, a gas range and oven, and sleek black appliances, providing both style and functionality for everyday living. Residents of Sterling Lakes enjoy an outstanding selection of amenities, including scenic lakes, a resort-style pool, splash pad, tennis and basketball courts, a fitness center, and multiple playgrounds for children. Conveniently located in a gated, controlled-access community with easy access to Highway 288, this home is just minutes from Downtown Houston, the Texas Medical Center, the Galleria, and Pearland Town Center. Don't miss the opportunity to make this exceptional home yours—schedule your private showing today!
For sale
$249,900
1867 Garnet Breeze Dr, Rosharon, TX 77583
4beds
2,119sqft
Single Family Residence
Built in 2014
5,309 Square Feet Lot
$244,100 Zestimate®
$118/sqft
$100/mo HOA
What's special
Gated controlled-access communityTennis and basketball courtsSplash padResort-style poolMultiple playgrounds for childrenSleek black appliancesScenic lakes
- 63 days
- 135
- 11
Zillow last checked:
Listing updated:
Listed by:
William Onye TREC #0609344 832-613-5373,
NB Elite Realty,
Ces Arago TREC #0758180 832-455-2990,
NB Elite Realty
Source: HAR,MLS#: 88670616
Facts & features
Interior
Bedrooms & bathrooms
- Bedrooms: 4
- Bathrooms: 3
- Full bathrooms: 2
- 1/2 bathrooms: 1
Rooms
- Room types: Utility Room
Primary bedroom
- Level: Second
- Area: 255
- Dimensions: 17 X 15
Bedroom
- Level: Second
- Area: 120
- Dimensions: 12 X 10
Bedroom
- Level: Second
- Area: 130
- Dimensions: 13 X 10
Bedroom
- Level: Second
- Area: 130
- Dimensions: 13 X 10
Dining room
- Level: First
- Area: 168
- Dimensions: 14 X 12
Kitchen
- Level: First
- Area: 121
- Dimensions: 11 X 11
Living room
- Level: First
- Area: 375
- Dimensions: 25 X 15
Utility room
- Level: Second
- Area: 45
- Dimensions: 9 X 5
Heating
- Natural Gas
Cooling
- Ceiling Fan(s), Electric
Appliances
- Included: ENERGY STAR Qualified Appliances, Disposal, Gas Oven, Microwave, Gas Range, Dishwasher
- Laundry: Electric Dryer Hookup, Washer Hookup
Features
- High Ceilings, All Bedrooms Up, Walk-In Closet(s)
- Flooring: Carpet, Tile
- Doors: Insulated Doors
- Windows: Insulated/Low-E windows
Interior area
- Total structure area: 2,119
- Total interior livable area: 2,119 sqft
Property
Parking
- Total spaces: 2
- Parking features: Attached
- Attached garage spaces: 2
Features
- Stories: 2
- Fencing: Back Yard
Lot
- Size: 5,309 Square Feet
- Features: Subdivided, 0 Up To 1/4 Acre
Details
- Parcel number: 77911221037
Construction
Type & style
- Home type: SingleFamily
- Architectural style: Traditional
- Property subtype: Single Family Residence
Materials
- Brick, Cement Siding, Wood Siding
- Foundation: Slab
- Roof: Composition
Condition
- New construction: No
- Year built: 2014
Utilities & green energy
- Sewer: Public Sewer
- Water: Public
Green energy
- Energy efficient items: Attic Vents, Thermostat
Community & HOA
Community
- Subdivision: Sterling Lakes At Iowa Colony
HOA
- Has HOA: Yes
- HOA fee: $1,200 annually
Location
- Region: Rosharon
Financial & listing details
- Price per square foot: $118/sqft
- Tax assessed value: $276,250
- Annual tax amount: $8,559
- Date on market: 7/31/2026
- Listing terms: Cash,Conventional,FHA,Investor,USDA Loan,VA Loan
Estimated market value
$244,100
$232,000 - $256,000
$2,723/mo
Price history
| Date | Event | Price |
|---|---|---|
| 7/31/2026 | Listed for sale | $249,900$118/sqft |
Source:  HAR #88670616 Report a problem HAR #88670616 Report a problem | ||
Public tax history
| Year | Property taxes | Tax assessment |
|---|---|---|
| 2025 | $4,421 -8.7% | $276,250 +0.9% |
| 2024 | $4,844 +11.8% | $273,800 +10% |
| 2023 | $4,332 -14.3% | $248,909 +10% |
| 2022 | $5,057 +3.5% | $226,281 +10% |
| 2021 | $4,884 | $205,710 +2.1% |
| 2020 | -- | $201,432 +10% |
| 2019 | $3,562 -47.1% | $183,120 -3.7% |
| 2018 | $6,736 | $190,230 |
| 2017 | $6,736 +928.9% | $190,230 |
| 2016 | $655 | $190,230 +12% |
| 2015 | $655 | $169,910 +700% |
| 2014 | $655 | $21,240 |
Find assessor info on the county website
Monthly payment
Est. payment
Payment breakdown
Explore the cost of this home by adjusting the details. Changes won't be saved.Climate risks
Neighborhood: 77583
Nearby schools
Schools provided by the listing agent
- Elementary: Sanchez Elementary School (Alvin)
- Middle: Iowa Colony Junior High
- High: Iowa Colony High School
Source: HAR. This data may not be complete. We recommend contacting the local school district to confirm school assignments for this home.

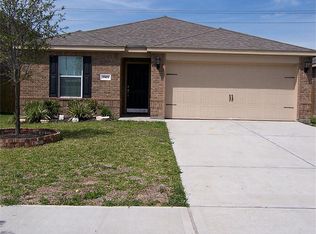
Similar homes
- $260,0004 bd4 ba1.9k sqft6822 Escondido Dr, Rosharon, TX 77583For Sale
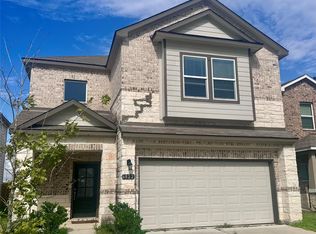 MLS ID #87421218, Arthur Confait, eXp Realty LLC. HAR
 - $319,8884 bd3 ba2.5k sqft9415 Silver Ridge Dr, Rosharon, TX 77583For Sale
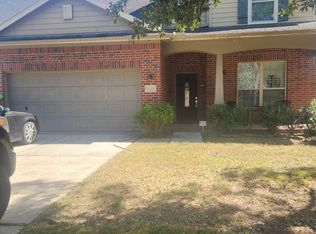 MLS ID #84732793, Jonathan Minerick, homecoin.com. HAR
 - $359,9003 bd3 ba2.2k sqft2418 Palisade Crest Dr, Rosharon, TX 77583For Sale
 MLS ID #59065979, Chawannia OConner, ElevaRay Living. HAR
 - $250,0003 bd3 ba2k sqft4519 S Ridgewalk Dr, Houston, TX 77053For Sale
 MLS ID #27310715, Amber Broadway, Opendoor Brokerage, LLC. HAR
 - $269,9904 bd3 ba2.1k sqft11932 Jelicoe Dr, Houston, TX 77047Active
 MLS ID #7068897, Stephy Salazar, eXp Realty, LLC. Unlock MLS
