Nice quiet home at the end of the cul-de-sac, over 12,000 square foot lot. This charming home comes with tile floors throughout , a four bedroom two bath home that has a possible fifth bedroom in the front of the home. The front room has window and a closet. There is also a eating room off of the kitchen. Breakfast area, laundry room and two car attached garage. Outside the back door this home has a large paver patio. Located in the city of Sugar Land and a stone's throw from the neighborhoods swimming pool, playground and tennis/pickle ball court.
For sale
Price cut: $20K (6/29)
$275,000
1534 Alderbrook Dr, Sugar Land, TX 77498
4beds
1,764sqft
:
Get pre-qualified$1,998/mo
Single Family Residence
Built in 1973
0.28 Acres Lot
$263,400 Zestimate®
$156/sqft
$19/mo HOA
What's special
Tile floors throughoutLarge paver patioLaundry roomBreakfast areaTwo car attached garage
- 51 days |
- 257 |
- 9 |
Zillow last checked:
Listing updated:
Listed by:
Matt Dietz TREC #0346636 281-635-6081,
Sugar Land Homes
Source: HAR,MLS#: 53126930
Facts & features
Interior
Bedrooms & bathrooms
- Bedrooms: 4
- Bathrooms: 2
- Full bathrooms: 2
Primary bedroom
- Level: First
- Area: 204
- Dimensions: 17x12
Bedroom
- Level: First
- Area: 130
- Dimensions: 13x10
Bedroom
- Level: First
- Area: 140
- Dimensions: 14x10
Bedroom
- Level: First
- Area: 120
- Dimensions: 12x10
Other
- Level: First
- Area: 120
- Dimensions: 12x10
Breakfast
- Level: First
- Area: 64
- Dimensions: 8x8
Dining room
- Level: First
- Area: 100
- Dimensions: 10x10
Family room
- Level: First
- Area: 221
- Dimensions: 17x13
Kitchen
- Level: First
- Area: 88
- Dimensions: 11x8
Heating
- Natural Gas
Cooling
- Electric
Appliances
- Included: Disposal, Electric Oven, Electric Cooktop, Dishwasher
- Laundry: Electric Dryer Hookup, Gas Dryer Hookup, Washer Hookup
Features
- Flooring: Tile
- Number of fireplaces: 1
Interior area
- Total structure area: 1,764
- Total interior livable area: 1,764 sqft
Property
Parking
- Total spaces: 2
- Parking features: Attached
- Attached garage spaces: 2
Features
- Stories: 1
Lot
- Size: 0.28 Acres
- Features: Cul-De-Sac, 0 Up To 1/4 Acre
Details
- Parcel number: 2650010023300907
Construction
Type & style
- Home type: SingleFamily
- Architectural style: Contemporary
- Property subtype: Single Family Residence
Materials
- Brick
- Foundation: Slab
- Roof: Composition
Condition
- New construction: No
- Year built: 1973
Utilities & green energy
- Sewer: Public Sewer
- Water: Public
Community & HOA
Community
- Subdivision: Covington Woods Sec 1
HOA
- Has HOA: Yes
- Amenities included: Park, Picnic Area, Pool, Tennis Court(s)
- HOA fee: $232 annually
Location
- Region: Sugar Land
Financial & listing details
- Price per square foot: $156/sqft
- Tax assessed value: $246,529
- Annual tax amount: $4,531
- Date on market: 6/14/2026
- Listing terms: Cash,Conventional,FHA
- Road surface type: Concrete, Curbs, Gutters
Estimated market value
$263,400
$250,000 - $277,000
$2,099/mo
Price history
| Date | Event | Price |
|---|---|---|
| 7/30/2026 | Listed for sale | $275,000$156/sqft |
Source:  HAR #53126930 Report a problem HAR #53126930 Report a problem | ||
| 7/25/2026 | Pending sale | $275,000$156/sqft |
Source: HAR #53126930 Report a problem | ||
| 6/29/2026 | Price change | $275,000-6.8%$156/sqft |
Source: HAR #53126930 Report a problem | ||
| 6/14/2026 | Listed for sale | $295,000$167/sqft |
Source: HAR #53126930 Report a problem | ||
Public tax history
| Year | Property taxes | Tax assessment |
|---|---|---|
| 2025 | $4,531 -5.1% | $246,529 -9% |
| 2024 | $4,772 +5.9% | $270,800 +6.9% |
| 2023 | $4,504 -6.6% | $253,330 +1.5% |
| 2022 | $4,825 +15.9% | $249,680 +20.5% |
| 2021 | $4,164 +1.4% | $207,220 +2.5% |
| 2020 | $4,105 +1.9% | $202,250 +3.5% |
| 2019 | $4,030 +3.1% | $195,460 +5.1% |
| 2018 | $3,909 +10.1% | $186,000 +10.4% |
| 2017 | $3,549 | $168,540 +1.1% |
| 2016 | $3,549 +10.6% | $166,640 +11.2% |
| 2015 | $3,209 +13.6% | $149,800 +14.1% |
| 2014 | $2,825 | $131,330 +0.7% |
| 2013 | -- | $130,400 +4.4% |
| 2012 | -- | $124,950 +0.4% |
| 2011 | -- | $124,430 |
| 2010 | -- | $124,430 -0.1% |
| 2009 | -- | $124,550 -2.2% |
| 2008 | -- | $127,350 +5.1% |
| 2007 | -- | $121,120 +0.6% |
| 2006 | -- | $120,350 +3.2% |
| 2005 | -- | $116,620 +6.6% |
| 2004 | -- | $109,380 |
| 2003 | -- | -- |
| 2002 | -- | -- |
| 2001 | -- | -- |
| 2000 | -- | -- |
Find assessor info on the county website
Monthly payment
Est. payment
Payment breakdown
Explore the cost of this home by adjusting the details. Changes won't be saved.Climate risks
Neighborhood: Covington Woods
Nearby schools
GreatSchools rating
- 8/10Sugar Mill Elementary SchoolGrades: PK-5Distance: 0.7 mi
- 6/10Sugar Land Middle SchoolGrades: 6-8Distance: 1 mi
- 6/10Kempner High SchoolGrades: 9-12Distance: 1.2 mi
Schools provided by the listing agent
- Elementary: Sugar Mill Elementary School
- Middle: Sugar Land Middle School
- High: Kempner High School
Source: HAR. This data may not be complete. We recommend contacting the local school district to confirm school assignments for this home.
- $273,8004 bd2 ba1.7k sqft1539 Alderbrook Dr, Sugar Land, TX 77498Off Market
- $310,3003 bd3 ba1.9k sqft1530 Alderbrook Dr, Sugar Land, TX 77498Off Market
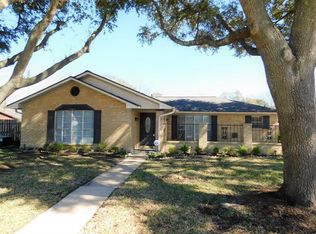
- $152,9003 bd2 ba1.3k sqft13730 Fernhill Dr, Sugar Land, TX 77498Off Market
- $286,4003 bd2 ba1.8k sqft1526 Alderbrook Dr, Sugar Land, TX 77498Off Market

- $297,1003 bd2 ba2k sqft13735 Lynnwood Ln, Sugar Land, TX 77498Off Market
- $250,5003 bd2 ba1.5k sqft1535 Alderbrook Dr, Sugar Land, TX 77498Off Market
- $247,2003 bd2 ba1.6k sqft13726 Fernhill Dr, Sugar Land, TX 77498Off Market
- $270,4003 bd2 ba2k sqft13727 Lynnwood Ln, Sugar Land, TX 77498Off Market
A local agent can set up tours, give advice and negotiate with sellers.
Similar homes
- $280,0003 bd2 ba1.1k sqft511 Guyer St, Sugar Land, TX 77498For Sale
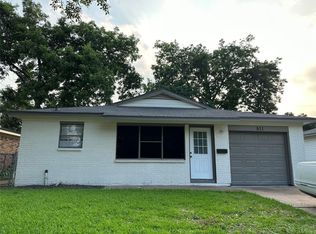 MLS ID #44632802, Pandu Samy, Century 21 Olympian Area Specialists. HAR
 - $289,0004 bd2 ba1.8k sqft3115 Shady Ridge Trl, Sugar Land, TX 77498For Sale
 MLS ID #52677504, Hong Chen, Dreamland Properties. HAR
 - $263,0004 bd2 ba1.9k sqft2103 Barrington Place Dr, Sugar Land, TX 77478For Sale
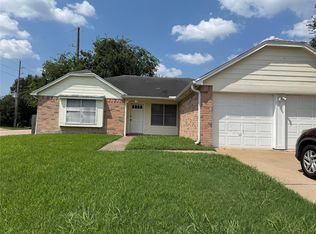 MLS ID #73029569, Ruhina Ahmed, Keller Williams Realty Southwest. HAR
 - $280,0004 bd3 ba2.4k sqft8603 Jubilee Dr, Houston, TX 77083For Sale
 MLS ID #72411842, Tina Nguyen, 5th Stream Realty. HAR
 - $280,0003 bd2 ba1.8k sqft14418 Moorfield Dr, Houston, TX 77083For SaleMLS ID #14802945, Nina Fraga, Realty International Worldwide. HAR
- $280,2804 bd2 ba2k sqft12123 Sea Shore Dr, Houston, TX 77072For SaleMLS ID #22572460, Jennie Hur, Walzel Properties - Corporate Office. HAR
- $259,9004 bd2 ba1.8k sqft11410 Spring Grove Dr, Houston, TX 77099For SaleMLS ID #34091334, Kurian Abraham, Land & Luxe Realty. HAR
- $282,0004 bd2 ba2k sqft13303 Sheer Water Dr, Houston, TX 77082For SaleMLS ID #23679350, Minnie Chen, Priority Realty. HAR
- $328,0003 bd3 ba2k sqft2731 Blue Mist Dr, Sugar Land, TX 77498For SaleMLS ID #25554018, Yanxiao Zhang, Keller Williams Realty Southwest. HAR
- $279,0004 bd2 ba2.1k sqft16610 Park Scot Dr, Houston, TX 77084For SaleMLS ID #91345845, Sanjeev Bhardwaj, Walzel Properties - Corporate Office. HAR
- $275,0003 bd2 ba1.4k sqft15330 Riverside Grove Dr, Houston, TX 77083For SaleMLS ID #12349695, Jane NgaDung Nguyen, Alpha, REALTORS. HAR
- $285,0005 bd4 ba1.6k sqft8811 Leader St, Houston, TX 77036For SaleMLS ID #8822144, David Huy Nguyen, Vin Realty LLC. HAR
- $250,0004 bd2 ba1.7k sqft7931 Southmeadow Dr, Houston, TX 77071For SaleMLS ID #62944737, Denice Moyer, Keller Williams Realty Professionals. HAR
- $285,0004 bd3 ba2.5k sqft12410 Seaswept Dr, Houston, TX 77071For SaleMLS ID #5435088, Mayra Lozano, LPT Realty, LLC. HAR
- $260,0003 bd2 ba1.5k sqft11847 Monticeto Ln, Meadows Place, TX 77477For SaleMLS ID #8878368, Shawna Eadie, Parkway Realty - Mary Smitherman, Broker. HAR
- $224,5003 bd2 ba1.7k sqft12614 Hunting Briar Dr, Houston, TX 77099For SaleMLS ID #68615392, Jane NgaDung Nguyen, Alpha, REALTORS. HAR
- $240,0003 bd2 ba1.4k sqft15502 Prairie Oaks Dr, Houston, TX 77083For SaleMLS ID #76091701, Raul Rodriguez, Texas Realty. HAR
- $314,9004 bd3 ba2.2k sqft15455 Empanada Dr, Houston, TX 77083For SaleMLS ID #18127243, Chandresh Patel, Chandresh K. Patel. HAR
- $243,0004 bd2 ba1.8k sqft811 Whispering Pine Dr, Missouri City, TX 77489For SaleMLS ID #79738530, Maria Cortes, Anchor Realty Assoc., Inc.. HAR
- $299,9004 bd2 ba2k sqft3415 Point Clear Dr, Missouri City, TX 77459For SaleMLS ID #10037512, Ijlal Kilicarslan, Ann/Max Real Estate INC. HAR
