This home features a functional layout with a spacious living area that flows into the kitchen and dining spaces, creating a comfortable setting for everyday living. The kitchen offers ample cabinet and countertop space for storage and meal preparation. The bedrooms provide flexibility to accommodate a variety of needs, including guest rooms, a home office, or additional living space. Step outside to enjoy the spacious covered patio, perfect for relaxing and enjoying the outdoors. The two-car garage includes an attached storage area, providing additional space for tools, equipment, or seasonal items. With its practical floor plan and added storage features, this home offers comfort, convenience, and versatility.
For sale
Price cut: $15K (6/11)
$195,000
4028 Avenue N 1/2, Santa Fe, TX 77510
3beds
1,024sqft
:
Get pre-qualified$1,562/mo
Single Family Residence
Built in 1925
8,999 Square Feet Lot
$189,000 Zestimate®
$190/sqft
$-- HOA
What's special
- 55 days |
- 567 |
- 30 |
Zillow last checked:
Listing updated:
Listed by:
Sherry Williams TREC #0656285 713-858-4899,
Keller Williams Realty Clear Lake / NASA
Source: HAR,MLS#: 79269253
Facts & features
Interior
Bedrooms & bathrooms
- Bedrooms: 3
- Bathrooms: 2
- Full bathrooms: 2
Primary bathroom
- Features: Primary Bath: Tub/Shower Combo, Secondary Bath(s): Tub/Shower Combo
Heating
- Natural Gas
Cooling
- Ceiling Fan(s), Electric
Appliances
- Included: Freestanding Oven, Gas Oven, Free-Standing Range, Gas Range, Dishwasher
- Laundry: Washer Hookup
Features
- All Bedrooms Down
- Flooring: Carpet, Laminate
- Has fireplace: No
Interior area
- Total structure area: 1,024
- Total interior livable area: 1,024 sqft
Property
Parking
- Total spaces: 4
- Parking features: Detached, Additional Parking, Garage Door Opener, Double-Wide Driveway, Extra Driveway, Attached Carport
- Garage spaces: 2
- Carport spaces: 2
- Covered spaces: 4
Features
- Stories: 1
Lot
- Size: 8,999 Square Feet
- Features: Subdivided, 0 Up To 1/4 Acre
Details
- Parcel number: 455500000008000
Construction
Type & style
- Home type: SingleFamily
- Architectural style: Traditional
- Property subtype: Single Family Residence
Materials
- Spray Foam Insulation, Vinyl Siding, Wood Siding
- Foundation: Block & Beam
- Roof: Composition
Condition
- New construction: No
- Year built: 1925
Utilities & green energy
- Sewer: Public Sewer
- Water: Water District
Green energy
- Energy efficient items: Thermostat
Community & HOA
Community
- Subdivision: Langford
Location
- Region: Santa Fe
Financial & listing details
- Price per square foot: $190/sqft
- Tax assessed value: $187,610
- Annual tax amount: $3,236
- Date on market: 6/11/2026
- Listing terms: Cash,Conventional
Estimated market value
$189,000
$180,000 - $198,000
$1,713/mo
Price history
| Date | Event | Price |
|---|---|---|
| 6/11/2026 | Price change | $195,000-7.1%$190/sqft |
Source:  HAR #79269253 Report a problem HAR #79269253 Report a problem | ||
| 9/3/2025 | Price change | $210,000-4.5%$205/sqft |
Source: HAR #8301523 Report a problem | ||
| 7/4/2025 | Price change | $220,000-1.8%$215/sqft |
Source: HAR #8301523 Report a problem | ||
| 4/4/2025 | Price change | $224,000-4.3%$219/sqft |
Source: HAR #69054955 Report a problem | ||
| 2/11/2025 | Price change | $234,000-6%$229/sqft |
Source: HAR #69054955 Report a problem | ||
| 12/28/2024 | Listed for sale | $249,000+295.2%$243/sqft |
Source: HAR #66822379 Report a problem | ||
| 9/4/2012 | Listing removed | $63,000$62/sqft |
Source: Realty Executives Advantage #10895294 Report a problem | ||
| 7/22/2012 | Price change | $63,000-7.4%$62/sqft |
Source: Realty Executives Advantage #10895294 Report a problem | ||
| 7/1/2012 | Price change | $68,000-5.6%$66/sqft |
Source: Realty Executives Advantage #10895294 Report a problem | ||
| 6/16/2012 | Listed for sale | $72,000$70/sqft |
Source: Realty Executives Advantage #10895294 Report a problem | ||
Public tax history
| Year | Property taxes | Tax assessment |
|---|---|---|
| 2025 | $1,246 +6.2% | $147,007 +10% |
| 2024 | $1,173 +10.2% | $133,643 +10% |
| 2023 | $1,065 +6.3% | $121,494 +10% |
| 2022 | $1,001 +1.7% | $110,449 +10% |
| 2021 | $985 +4.1% | $100,408 +10% |
| 2020 | $946 +10.9% | $91,280 +4.2% |
| 2019 | $853 -46.2% | $87,570 +10.7% |
| 2018 | $1,584 | $79,070 -1.2% |
| 2017 | $1,584 +13.1% | $80,000 +24.2% |
| 2016 | $1,401 +101.7% | $64,420 +1% |
| 2015 | $695 +6.7% | $63,810 +16.7% |
| 2014 | $651 | $54,670 |
| 2013 | -- | $54,670 +35% |
| 2012 | -- | $40,500 |
| 2011 | -- | $40,500 |
| 2010 | -- | $40,500 +2.3% |
| 2009 | -- | $39,600 |
| 2008 | -- | $39,600 |
| 2007 | -- | $39,600 |
| 2006 | -- | $39,600 |
| 2005 | -- | $39,600 +7.3% |
| 2004 | -- | $36,900 |
| 2003 | -- | $36,900 +6.1% |
| 2002 | -- | $34,790 |
| 2001 | -- | $34,790 |
Find assessor info on the county website
Monthly payment
Est. payment
Payment breakdown
Explore the cost of this home by adjusting the details. Changes won't be saved.Climate risks
Neighborhood: 77510
Nearby schools
GreatSchools rating
- 8/10William F. Barnett Elementary SchoolGrades: PK-5Distance: 1.2 mi
- 5/10Santa Fe Junior High SchoolGrades: 6-8Distance: 0.8 mi
- 5/10Santa Fe High SchoolGrades: 9-12Distance: 3.1 mi
Schools provided by the listing agent
- Elementary: William F Barnett Elementary School
- Middle: Santa Fe Junior High School
- High: Santa Fe High School
Source: HAR. This data may not be complete. We recommend contacting the local school district to confirm school assignments for this home.
- $46,800-- bd-- ba-- sqftAve O, Santa fe, TX 77510Off Market
- $184,900-- bd1 ba1.2k sqft4026 Avenue N 1/2, Santa Fe, TX 77510Off Market
- $220,0004 bd2 ba1.2k sqft4028 Avenue O, Santa Fe, TX 77510Off Market
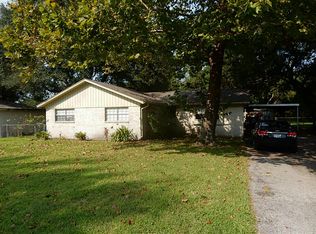
- $41,090-- bd1 ba672 sqft12630 Langford St, Santa Fe, TX 77510Off Market
- $180,500-- bd1 ba1k sqft4026 Avenue O, Santa Fe, TX 77510Off Market
- $205,4003 bd2 ba1.2k sqft4032 Avenue O, Santa Fe, TX 77510Off Market
- $250,100-- bd1 ba1.5k sqft12626 Langford St, Santa Fe, TX 77510Off Market
- $300,900-- bd2 ba1.9k sqft4021 Avenue N 1/2, Santa Fe, TX 77510Off Market
A local agent can set up tours, give advice and negotiate with sellers.
Similar homes
- $204,9903 bd2 ba1.1k sqft12733 7th St, Santa Fe, TX 77510For Sale
 MLS ID #27829054, Saul Miranda, Real Broker, LLC. HAR
 - $289,0003 bd2 ba1.3k sqft6122 Avenue A, Santa Fe, TX 77510For Sale
 MLS ID #87580194, Shelly Mattingly-Arnold, Keller Williams Realty Clear Lake / NASA. HAR
 - $289,0003 bd2 ba1.4k sqft7117 Avenue D, Santa Fe, TX 77510For Sale
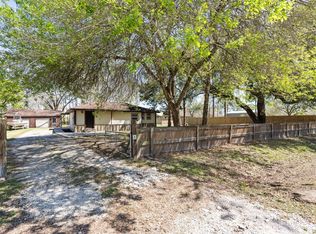 MLS ID #17543639, Tracy Kenney, Wagner McGee Realty. HAR
 - $290,0003 bd2 ba1.4k sqft13318 Colton Ln, Santa Fe, TX 77510For Sale
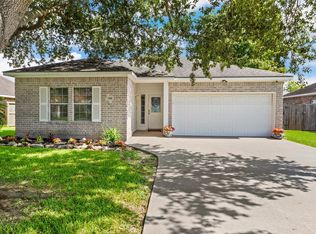 MLS ID #20400803, Donna Wilkerson, Wagner McGee Realty. HAR
 - $230,0003 bd2 ba1.3k sqft2604 Redfish Dr, Texas City, TX 77591For SaleMLS ID #53124519, Nicole Freer, Corcoran Genesis. HAR
- $198,0003 bd2 ba1.2k sqft2423 Meadow Ln, La Marque, TX 77568For SaleMLS ID #68134116, Rhonda Renteria, Forey Real Estate, LLC.. HAR
- $190,0003 bd2 ba1.2k sqft7318 Hummingbird Ln, Texas City, TX 77591For SaleMLS ID #70702916, Rocio Moore, Moore Realty & Associates. HAR
- $217,9003 bd2 ba1.5k sqft224 Maple Dr, Hitchcock, TX 77563For SaleMLS ID #44936393, Carla Wade, RE/MAX Space Center. HAR
- $248,0004 bd2 ba1.4k sqft901 Temple Cir, Hitchcock, TX 77563For SaleMLS ID #79102997, Brynn Shorkey, Keller Williams Preferred. HAR
- $199,9003 bd2 ba1.3k sqft6918 Woodrow St, Texas City, TX 77591For SaleMLS ID #21087450, Monica Foster, eXp Realty, LLC. HAR
- $169,0003 bd2 ba980 sqft118 County Rd, Alvin, TX 77511For SaleMLS ID #14703898, Lucian Galloway, White Line Realty. HAR
- $170,0003 bd1 ba1.1k sqft206 Cedar Dr, Hitchcock, TX 77563For SaleMLS ID #50709134, Clarixa Thachar, AEA Realty, LLC. HAR
- $205,0004 bd2 ba1.2k sqft7010 Carter Ave, Hitchcock, TX 77563For SaleMLS ID #95402792, Xavier Nolasco, Keller Williams Realty Metropolitan. HAR
- $183,0003 bd2 ba1.2k sqft326 S Bell Dr, Texas City, TX 77591For SaleMLS ID #2969671, Jim Atkinson, UTR TEXAS, REALTORS. HAR
- $189,0003 bd2 ba1.2k sqft1011 12th 1/2 St N, Texas City, TX 77590For SaleMLS ID #84231554, Moon Kim, Lifestyles Realty Houston Inc.. HAR
- $199,9003 bd2 ba1.2k sqft1402 W Phillips St, Alvin, TX 77511For SaleMLS ID #24007494, Scot Bryant, Reyes Realty Group, LLC. HAR
- $215,0003 bd2 ba1.3k sqft408 28th Ave N, Texas City, TX 77590For SaleMLS ID #92075050, Alejandro Sanchez, Redfin Corporation. HAR
- $160,0003 bd2 ba1.3k sqft1405 Palm Ave, La Marque, TX 77568For SaleMLS ID #4711819, Steven Franco, Real Broker, LLC. HAR
- $179,9002 bd2 ba1.2k sqft423 Elmo St, La Marque, TX 77568For SaleMLS ID #12313524, Sean Zuniga, Gulfside Realty, LLC. HAR
- $214,9002 bd2 ba1.4k sqft2917 48th St, Dickinson, TX 77539For SaleMLS ID #28117969, Rosalie Stevenson, Rose Above Realty. HAR
