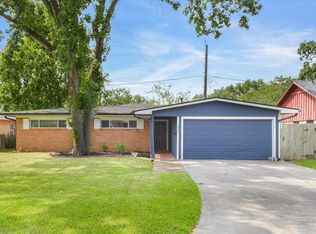
Easygoing ranch-style living meets modern updates in this inviting single-story home! Remodeled Dec. 2021-Mar. 2022, the open layout features vinyl wood flooring except in baths, new interior doors, recessed lighting w/ dimmers, plus a spacious living room w/ built-ins & an impressive fireplace w/ oversized mantel. The refreshed kitchen shines w/ new cabinets, under-cabinet lighting, countertops, SS appliances, SS farmhouse sink & stylish backsplash. The private primary suite offers a remodeled bath w/ new walk-in shower, while 2 secondary bedrooms share another bath. A custom craft/computer room w/ built-in table & shelving adds flexible workspace. Enjoy a covered patio w/ canopy, large fenced yard & storage shed. Updates include 2021 A/C & ductwork, 2022 electrical panel & generator plug, 2023 double-pane storm windows & water heater, 2024 exterior paint & reverse-osmosis system, plus 2017 roof. No HOA, nearby school & access to shopping, dining, Galveston & Gulf Coast recreation!
For sale
$215,000
408 28th Ave N, Texas City, TX 77590
3beds
1,306sqft
:
Get pre-qualified$1,746/mo
Single Family Residence
Built in 1978
6,899 Square Feet Lot
$209,700 Zestimate®
$165/sqft
$-- HOA
What's special
- 6 days |
- 442 |
- 52 |
Likely to sell faster than
Zillow last checked:
Listing updated:
Listed by:
Alejandro Sanchez TREC #0814121 281-226-2371,
Redfin Corporation
Source: HAR,MLS#: 92075050
Facts & features
Interior
Bedrooms & bathrooms
- Bedrooms: 3
- Bathrooms: 2
- Full bathrooms: 2
Rooms
- Room types: Utility Room
Primary bedroom
- Level: First
- Area: 176
- Dimensions: 16x11
Bedroom
- Level: First
- Area: 132
- Dimensions: 12x11
Bedroom
- Level: First
- Area: 110
- Dimensions: 11x10
Other
- Level: First
- Area: 72
- Dimensions: 9x8
Dining room
- Level: First
- Area: 70
- Dimensions: 10x7
Kitchen
- Level: First
- Area: 80
- Dimensions: 10x8
Living room
- Level: First
- Area: 357
- Dimensions: 21x17
Primary bath
- Level: First
- Area: 45
- Dimensions: 9x5
Heating
- Electric
Cooling
- Ceiling Fan(s), Electric
Appliances
- Included: ENERGY STAR Qualified Appliances, Disposal, Convection Oven, Electric Oven, Microwave, Electric Cooktop, Dishwasher
- Laundry: Electric Dryer Hookup, Washer Hookup
Features
- All Bedrooms Down, En-Suite Bath, Primary Bed - 1st Floor, Walk-In Closet(s)
- Flooring: Vinyl
- Windows: Storm Window(s), Window Coverings
- Number of fireplaces: 1
- Fireplace features: Wood Burning
Interior area
- Total structure area: 1,306
- Total interior livable area: 1,306 sqft
Property
Parking
- Total spaces: 2
- Parking features: Attached, Additional Parking
- Attached garage spaces: 2
Features
- Stories: 1
- Patio & porch: Covered
- Exterior features: Side Yard
- Fencing: Back Yard,Full
Lot
- Size: 6,899 Square Feet
- Features: Back Yard, Subdivided, 0 Up To 1/4 Acre
Details
- Additional structures: Shed(s)
- Parcel number: 536600040010000
Construction
Type & style
- Home type: SingleFamily
- Architectural style: Ranch
- Property subtype: Single Family Residence
Materials
- Brick
- Foundation: Slab
- Roof: Composition
Condition
- New construction: No
- Year built: 1978
Utilities & green energy
- Sewer: Public Sewer
- Water: Public
Green energy
- Energy efficient items: Attic Vents, Thermostat, HVAC
Community & HOA
Community
- Subdivision: North Village
Location
- Region: Texas City
Financial & listing details
- Price per square foot: $165/sqft
- Tax assessed value: $199,010
- Annual tax amount: $2,803
- Date on market: 8/3/2026
- Listing terms: Cash,Conventional,FHA,VA Loan
Estimated market value
$209,700
$199,000 - $220,000
$1,580/mo
Price history
| Date | Event | Price |
|---|---|---|
| 8/4/2026 | Listed for sale | $215,000$165/sqft |
Source:  HAR #92075050 Report a problem HAR #92075050 Report a problem | ||
Public tax history
| Year | Property taxes | Tax assessment |
|---|---|---|
| 2025 | $620 +6.2% | $126,148 +10% |
| 2024 | $584 -6.7% | $114,680 -27.6% |
| 2023 | $626 +0.1% | $158,327 +10% |
| 2022 | $625 +0.1% | $143,934 +10% |
| 2021 | $625 +0.1% | $130,849 +10% |
| 2020 | $624 -4.2% | $118,954 +10% |
| 2019 | $652 -67.3% | $108,140 -1.1% |
| 2018 | $1,996 | $109,290 -1% |
| 2017 | $1,996 +16.3% | $110,420 |
| 2016 | $1,717 +101.4% | $110,420 +26.2% |
| 2015 | $853 -0.8% | $87,470 |
| 2014 | $859 | $87,470 |
| 2013 | -- | $87,470 |
| 2012 | -- | $87,470 |
| 2011 | -- | $87,470 |
| 2010 | -- | $87,470 |
| 2009 | -- | $87,470 |
| 2008 | -- | $87,470 |
| 2007 | -- | $87,470 |
| 2006 | -- | $87,470 +10.7% |
| 2005 | -- | $78,990 +16.2% |
| 2004 | -- | $68,000 |
| 2003 | -- | $68,000 |
| 2002 | -- | $68,000 |
| 2001 | -- | $68,000 |
Find assessor info on the county website
Monthly payment
Est. payment
Payment breakdown
Explore the cost of this home by adjusting the details. Changes won't be saved.Climate risks
Neighborhood: 77590
Nearby schools
GreatSchools rating
- 3/10Fry Intermediate SchoolGrades: 5-6Distance: 0.2 mi
- 5/10Blocker Middle SchoolGrades: 7-8Distance: 1.7 mi
- 3/10Texas City High SchoolGrades: 9-12Distance: 1.7 mi
Schools provided by the listing agent
- Elementary: Roosevelt-Wilson Elementary School
- Middle: Blocker Middle School
- High: Texas City High School
Source: HAR. This data may not be complete. We recommend contacting the local school district to confirm school assignments for this home.
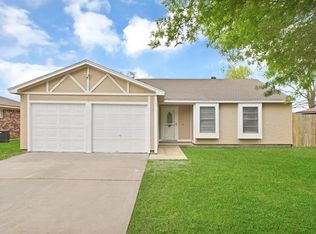
- $--3 bd2 ba1.3k sqft412 28th Ave N, Texas City, TX 77590Sold
- $--4 bd2 ba2.2k sqft404 28th Ave N, Texas City, TX 77590Sold

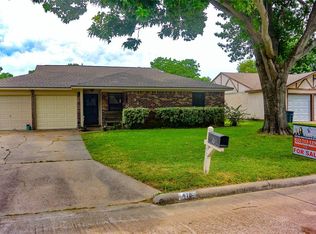
- $200,7003 bd2 ba1.3k sqft416 28th Ave N, Texas City, TX 77590Off Market
- $196,100-- bd2 ba1.3k sqft409 29th Ave N, Texas City, TX 77590Off Market
- $189,500-- bd2 ba1.3k sqft413 29th Ave N, Texas City, TX 77590Off Market
- $196,300-- bd2 ba1.2k sqft405 29th Ave N, Texas City, TX 77590Off Market
- $112,920-- bd2 ba1.2k sqft409 28th Ave N, Texas City, TX 77590Off Market
- $196,600-- bd2 ba1.3k sqft413 28th Ave N, Texas City, TX 77590Off Market
A local agent can set up tours, give advice and negotiate with sellers.
Similar homes
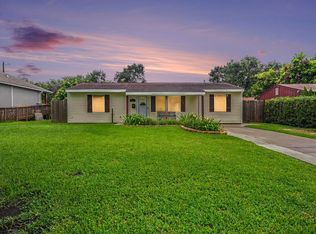
- $174,5003 bd1 ba1.1k sqft905 15th Ave N, Texas City, TX 77590For Sale
 MLS ID #9322519, Rosalie Stevenson, Rose Above Realty. HAR
 - $175,0003 bd1 ba1.1k sqft1517 Wayside Dr, Texas City, TX 77590For Sale
 MLS ID #41620404, Sage Whitten, RE/MAX Crossroads Realty. HAR
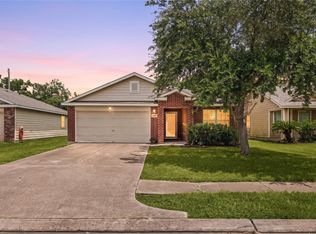
 - $230,0003 bd2 ba1.3k sqft2604 Redfish Dr, Texas City, TX 77591For Sale
 MLS ID #53124519, Nicole Freer, Corcoran Genesis. HAR
 - $219,9003 bd2 ba1.4k sqft1865 Dolphin Dr, Seabrook, TX 77586For Sale
 MLS ID #19866758, Brooke Browning, Shaw Real Estate. HAR
 - $207,5003 bd2 ba1.6k sqft9305 Gettysburg Ave, Texas City, TX 77591For SaleMLS ID #74562624, Elisa Hrachovina, Oak Story Realty, LLC.. HAR
- $289,9004 bd2 ba1.7k sqft1126 Sandhill Crane Dr, Texas City, TX 77590For SaleMLS ID #64181693, Jesus Lopez, Keller Williams Signature. HAR
- $220,0002 bd2 ba1.2k sqft4818 27th St, Dickinson, TX 77539For SaleMLS ID #82502509, Norman Frenk, Better Homes and Gardens Real Estate Gary Greene - Bay Area. HAR
- $190,0003 bd2 ba1.2k sqft7318 Hummingbird Ln, Texas City, TX 77591For SaleMLS ID #70702916, Rocio Moore, Moore Realty & Associates. HAR
- $229,9003 bd2 ba1.4k sqft1407 Lamar Dr, La Marque, TX 77568For SaleMLS ID #22531605, Kitten Leopold, Leopold & Strahan. HAR
- $229,5003 bd2 ba1.4k sqft626 Shore Acres Blvd, Shoreacres, TX 77571For SaleMLS ID #16320142, Brandi Owens, Orchard Brokerage. HAR
- $248,0004 bd2 ba1.4k sqft901 Temple Cir, Hitchcock, TX 77563For SaleMLS ID #79102997, Brynn Shorkey, Keller Williams Preferred. HAR
- $205,0004 bd2 ba1.2k sqft7010 Carter Ave, Hitchcock, TX 77563For SaleMLS ID #95402792, Xavier Nolasco, Keller Williams Realty Metropolitan. HAR
- $225,0003 bd2 ba1.2k sqft702 S 2nd St, La Porte, TX 77571For SaleMLS ID #94013759, Gary Bisha, My Castle Realty. HAR
- $214,9002 bd2 ba1.4k sqft2917 48th St, Dickinson, TX 77539For SaleMLS ID #28117969, Rosalie Stevenson, Rose Above Realty. HAR
- $224,9004 bd2 ba1.6k sqft1309 Sunset Dr, Dickinson, TX 77539For SaleMLS ID #60708264, Pedro Iznaga, Redfin Corporation. HAR
- $204,9903 bd2 ba1.1k sqft12733 7th St, Santa Fe, TX 77510For SaleMLS ID #27829054, Saul Miranda, Real Broker, LLC. HAR
- $199,9993 bd2 ba1k sqft4409 Avenue K, Galveston, TX 77550For SaleMLS ID #7485653, Erick Harbert, Realty Right. HAR
- $253,0003 bd1 ba1k sqft3315 Walsh St, Bacliff, TX 77518For SaleMLS ID #76362352, Lisa Clary, Coldwell Banker Realty - Baytown. HAR
- $225,0003 bd2 ba1k sqft6605 Fairway Dr, Galveston, TX 77551For SaleMLS ID #36844145, Cher Schiflett, Orchard Brokerage. HAR
- $179,0003 bd2 ba1.1k sqft620 6th St, San Leon, TX 77539For SaleMLS ID #10400259, Glena Bagby, eXp Realty LLC. HAR
