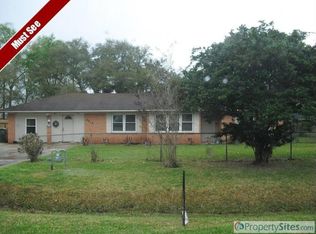
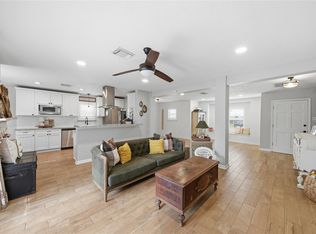
Investor Special! Unlock the potential of this fixer-upper located across the street from the public boat launch on just under half an acre with beautiful mature trees and plenty of room to expand. Originally designed as a 3-bedroom, 2-bath home, the property is currently configured as a 2-bedroom, 2-bath and offers the opportunity to easily convert it back to its original floor plan. Features include a large metal building/workshop, an additional corner driveway with extra parking for boats, RVs, or trailers, and a spacious lot with endless possibilities. Whether you're searching for an investment property, flip opportunity, vacation home, fishing retreat, or a place to customize into your dream home, this property offers exceptional potential. Enjoy the convenience of boat launch access nearby, making it ideal for boating, fishing, and outdoor enthusiasts. Bring your vision and transform this property into something special!
Pending
Price cut: $5.9K (9/11)
$209,000
2917 48th St, Dickinson, TX 77539
2beds
1,416sqft
Single Family Residence
Built in 1972
0.47 Acres Lot
$-- Zestimate®
$148/sqft
$-- HOA
What's special
Spacious lotBeautiful mature trees
- 90 days
- 308
- 34
Zillow last checked:
Listing updated:
Listed by:
Rosalie Stevenson TREC #0664624 409-789-3752,
Rose Above Realty
Source: HAR,MLS#: 28117969
Facts & features
Interior
Bedrooms & bathrooms
- Bedrooms: 2
- Bathrooms: 2
- Full bathrooms: 2
Primary bedroom
- Level: First
- Area: 150
- Dimensions: 15x10
Bedroom
- Level: First
- Area: 182
- Dimensions: 13x14
Kitchen
- Level: First
- Area: 361
- Dimensions: 19x19
Living room
- Level: First
- Area: 187
- Dimensions: 11x17
Heating
- Natural Gas
Cooling
- Electric
Features
- En-Suite Bath
Interior area
- Total structure area: 1,416
- Total interior livable area: 1,416 sqft
Property
Parking
- Total spaces: 4
- Parking features: Garage, Detached, Oversized, Additional Parking, Extra Driveway
- Attached garage spaces: 4
Features
- Stories: 1
Lot
- Size: 0.47 Acres
- Features: Subdivided, 1/2 Up to 1 Acre
Details
- Parcel number: 132503700026000
Construction
Type & style
- Home type: SingleFamily
- Architectural style: Traditional
- Property subtype: Single Family Residence
Materials
- Brick, Cement Siding, Wood Siding
- Foundation: Slab
- Roof: Composition
Condition
- New construction: No
- Year built: 1972
Utilities & green energy
- Sewer: Public Sewer
- Water: Public
Community & HOA
Community
- Subdivision: Barberia
Location
- Region: Dickinson
Financial & listing details
- Price per square foot: $148/sqft
- Tax assessed value: $272,180
- Annual tax amount: $5,385
- Date on market: 7/10/2026
- Listing terms: Cash,Conventional,Investor
Estimated market value
Not available
Estimated sales range
Not available
$1,530/mo
Price history
| Date | Event | Price |
|---|---|---|
| 9/23/2026 | Pending sale | $209,000$148/sqft |
Source:  HAR #28117969 Report a problem HAR #28117969 Report a problem | ||
| 9/11/2026 | Price change | $209,000-2.7%$148/sqft |
Source: HAR #28117969 Report a problem | ||
| 7/10/2026 | Listed for sale | $214,900$152/sqft |
Source: HAR #28117969 Report a problem | ||
Public tax history
| Year | Property taxes | Tax assessment |
|---|---|---|
| 2025 | $3,516 -0.5% | $229,162 +10% |
| 2024 | $3,534 +11.9% | $208,329 +10% |
| 2023 | $3,159 +16.1% | $189,390 +36.4% |
| 2022 | $2,720 +1.5% | $138,801 +10% |
| 2021 | $2,679 +5.5% | $126,183 +10% |
| 2020 | $2,539 +16.6% | $114,712 +3.5% |
| 2019 | $2,178 +13.5% | $110,880 +8.4% |
| 2018 | $1,919 | $102,320 +0.6% |
| 2017 | $1,919 +9.7% | $101,757 +29.9% |
| 2016 | $1,750 -23.5% | $78,350 |
| 2015 | $2,287 -0.7% | $78,350 |
| 2014 | $2,304 | $78,350 |
| 2013 | -- | $78,350 |
| 2012 | -- | $78,350 +14.3% |
| 2011 | -- | $68,520 |
| 2010 | -- | $68,520 |
| 2009 | -- | $68,520 |
| 2008 | -- | $68,520 |
| 2007 | -- | $68,520 |
| 2006 | -- | $68,520 +5.4% |
| 2005 | -- | $65,020 |
| 2004 | -- | $65,020 +26.5% |
| 2003 | -- | $51,390 |
| 2002 | -- | $51,390 |
| 2001 | -- | $51,390 |
Find assessor info on the county website
Monthly payment
Est. payment
Payment breakdown
Explore the cost of this home by adjusting the details. Changes won't be saved.Climate risks
Neighborhood: 77539
Nearby schools
Schools provided by the listing agent
- Elementary: Hughes Road Elementary School
- Middle: John And Shamarion Barber Middle School
- High: Dickinson High School
Source: HAR. This data may not be complete. We recommend contacting the local school district to confirm school assignments for this home.

Similar homes
- $224,9004 bd2 ba1.6k sqft1309 Sunset Dr, Dickinson, TX 77539For Sale
 MLS ID #60708264, Pedro Iznaga, Redfin Corporation. HAR
 - $220,0002 bd2 ba1.2k sqft4818 27th St, Dickinson, TX 77539For Sale
 MLS ID #82502509, Norman Frenk, Better Homes and Gardens Real Estate Gary Greene - Bay Area. HAR
 - $244,9002 bd2 ba1.5k sqft2117 Pecan St, Dickinson, TX 77539For Sale
 MLS ID #89081973, Henry Martinez, Vive Realty LLC. HAR
 - $275,0004 bd2 ba2.1k sqft3037 Longwood Ln, Dickinson, TX 77539For Sale
 MLS ID #52464892, Aerin Leland, Claire Sinclair Properties. HAR
