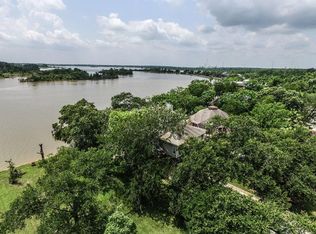
Charming 3 Bedrooms, 2full bath House with sunning lake view, this elevated property offers a relaxed coastal feel, Spacious living and dining areas open concept kitchen with lots a cabinet, enjoy the breathtaking lake views, the stilts provide an extra space for storage and parking, too much to mention, schedule your appointment today.
Pending
$399,500
21511 Rio Villa Dr S, Houston, TX 77049
3beds
1,632sqft
Single Family Residence
Built in 2018
0.41 Acres Lot
$389,000 Zestimate®
$245/sqft
$13/mo HOA
What's special
- 133 days
- 81
- 5
Zillow last checked:
Listing updated:
Listed by:
Moises Govea TREC #0566494 713-922-1430,
Century 21 Garlington & Assoc.
Source: HAR,MLS#: 64263487
Facts & features
Interior
Bedrooms & bathrooms
- Bedrooms: 3
- Bathrooms: 3
- Full bathrooms: 2
- 1/2 bathrooms: 1
Primary bedroom
- Level: Second
- Area: 168
- Dimensions: 14x12
Bedroom
- Level: First
- Area: 144
- Dimensions: 12x12
Bedroom
- Level: First
- Area: 144
- Dimensions: 12x12
Living room
- Level: First
Primary bath
- Level: Second
- Area: 95
- Dimensions: 19x5
Heating
- Electric
Cooling
- Electric
Appliances
- Included: Microwave, Electric Range
- Laundry: Electric Dryer Hookup
Features
- All Bedrooms Up
Interior area
- Total structure area: 1,632
- Total interior livable area: 1,632 sqft
Property
Features
- Stories: 2
- Has view: Yes
- View description: Lake, Water
- Has water view: Yes
- Water view: Lake,Water
- Waterfront features: Pier
Lot
- Size: 0.41 Acres
- Features: Cleared, Subdivided, 0 Up To 1/4 Acre
Details
- Parcel number: 1034340000025
Construction
Type & style
- Home type: SingleFamily
- Architectural style: Traditional
- Property subtype: Single Family Residence
Materials
- Wood Siding
- Foundation: Raised
- Roof: Composition
Condition
- New construction: No
- Year built: 2018
Utilities & green energy
- Sewer: Septic Tank
Community & HOA
Community
- Subdivision: Rio Villa Sec 05
HOA
- Has HOA: Yes
- HOA fee: $150 annually
Location
- Region: Houston
Financial & listing details
- Price per square foot: $245/sqft
- Tax assessed value: $448,192
- Annual tax amount: $9,649
- Date on market: 5/25/2026
- Listing terms: Cash,Conventional,FHA
Estimated market value
$389,000
$370,000 - $408,000
$2,086/mo
Price history
| Date | Event | Price |
|---|---|---|
| 9/17/2026 | Pending sale | $399,500$245/sqft |
Source:  HAR #64263487 Report a problem HAR #64263487 Report a problem | ||
| 5/25/2026 | Listed for sale | $399,500-9.2%$245/sqft |
Source: HAR #64263487 Report a problem | ||
| 9/7/2023 | Listing removed | -- |
Source: HAR #80363186 Report a problem | ||
| 8/5/2023 | Pending sale | $439,900$270/sqft |
Source: HAR #80363186 Report a problem | ||
| 8/1/2023 | Price change | $439,900-2.2%$270/sqft |
Source: HAR #80363186 Report a problem | ||
| 5/11/2023 | Listed for sale | $449,900$276/sqft |
Source: HAR #80363186 Report a problem | ||
| 10/28/2022 | Listing removed | -- |
Source: HAR #19428641 Report a problem | ||
| 9/10/2022 | Listed for sale | $449,900$276/sqft |
Source: HAR #19428641 Report a problem | ||
Public tax history
| Year | Property taxes | Tax assessment |
|---|---|---|
| 2025 | $4,024 +3.3% | $448,192 |
| 2024 | $3,897 +38.4% | $448,192 +7% |
| 2023 | $2,815 +1.5% | $418,914 |
| 2022 | $2,774 | $418,914 |
| 2021 | -- | $418,914 |
| 2020 | $2,808 +7.3% | $418,914 +19.9% |
| 2019 | $2,617 -31.3% | $349,401 +174.6% |
| 2018 | $3,812 | $127,238 -21% |
| 2017 | $3,812 +2.6% | $161,004 |
| 2016 | $3,715 +224.4% | $161,004 |
| 2015 | $1,145 | $161,004 +16.9% |
| 2014 | $1,145 | $137,689 +1.6% |
| 2013 | -- | $135,479 |
| 2012 | -- | $135,479 -1.7% |
| 2011 | -- | $137,753 -34.6% |
| 2010 | -- | $210,518 |
| 2009 | -- | $210,518 -30.4% |
| 2008 | -- | $302,278 |
| 2007 | -- | $302,278 +151.9% |
| 2006 | -- | $120,000 |
| 2005 | -- | $120,000 |
| 2004 | -- | $120,000 +4.3% |
| 2003 | -- | $115,000 |
| 2002 | -- | $115,000 -22% |
| 2001 | -- | $147,400 +13.1% |
| 2000 | -- | $130,300 |
Find assessor info on the county website
Monthly payment
Est. payment
Payment breakdown
Explore the cost of this home by adjusting the details. Changes won't be saved.Climate risks
Neighborhood: 77049
Nearby schools
Schools provided by the listing agent
- Elementary: Sheldon Elementary School
- High: Ce King High School
Source: HAR. This data may not be complete. We recommend contacting the local school district to confirm school assignments for this home.
Similar homes
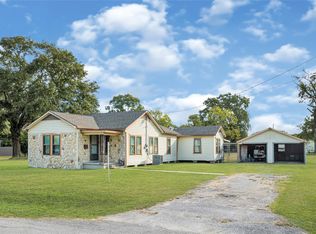
- $249,5003 bd2 ba1.3k sqft203 S 6th St, Highlands, TX 77562For Sale
 MLS ID #62361466, Vianey Nieto, Nan & Company Properties - Corporate Office (Heights). HAR
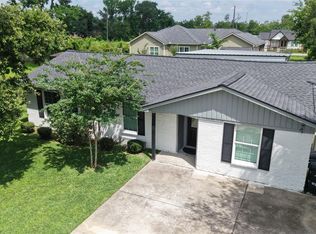
 - $470,0003 bd2 ba1.4k sqft16739 Forest Trail Dr, Channelview, TX 77530For Sale
 MLS ID #71817771, Justin Leonard, eXp Realty LLC. HAR
 - $274,0003 bd3 ba2.4k sqft7335 Liberty Ridge Ln, Houston, TX 77049For Sale
 MLS ID #29393764, Michelle Montano, HomeSmart. HAR
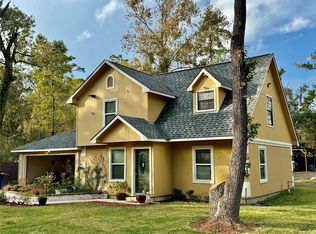
 - $325,0003 bd2 ba1.5k sqft610 Elk Dr, Crosby, TX 77532For Sale
 MLS ID #66904795, Teresita Pedroza, REALM Real Estate Professionals - Galleria. HAR
