Welcome to 203 S 5th St, a newly renovated and fully furnished triplex offering immediate income potential. Located in Highlands, Texas, just minutes from Houston, this property is ideal for investors or owner-occupants seeking strong flow and flexibility.
The main residence features modern finishes, open-concept living spaces, and tasteful furnishings throughout. Recent updates include durable luxury vinyl flooring and an updated kitchen with granite countertops and a cooktop, combining style and functionality.
Two additional units each offer 2 bedrooms and 1 bathroom, fully furnished and move-in ready—perfect for long-term tenants, short-term rentals, or multi-generational living. This property is comprised of two lots, identified by tax account numbers 058-261-000-0004 and 058-261-000-0011.
This turnkey triplex provides multiple income streams and is ready for immediate use—an excellent opportunity to own a move-in-ready multi-unit property in a growing market.
For sale
$550,000
203 S 5th St, Highlands, TX 77562
4beds
2,238sqft
Triplex
Built in 1946
-- sqft lot
$528,100 Zestimate®
$246/sqft
$-- HOA
What's special
Fully furnished triplexModern finishesOpen-concept living spacesNewly renovatedDurable luxury vinyl flooring
- 157 days
- 50
- 3
Zillow last checked:
Listing updated:
Listed by:
Rita Zarghami TREC #0439970 281-812-9410,
NEXTHOME Premier Homes Realty
Source: HAR,MLS#: 77185104
Facts & features
Interior
Bedrooms & bathrooms
- Bedrooms: 4
- Bathrooms: 3
- Full bathrooms: 3
Heating
- Electric
Cooling
- Electric
Appliances
- Included: Range, Disposal, Microwave, Refrigerator
- Laundry: Washer/Dryer Connections
Features
- Flooring: Vinyl
- Windows: Window Coverings
- Furnished: Yes
Interior area
- Total structure area: 2,238
- Total interior livable area: 2,238 sqft
Property
Parking
- Parking features: Driveway Gate
Features
- Stories: 1
Lot
- Size: 0.57 Acres
- Features: Subdivided, Cleared
Details
- Parcel number: 0582610000011
Construction
Type & style
- Home type: MultiFamily
- Property subtype: Triplex
Materials
- Brick, Cement Siding
- Roof: Composition
Condition
- New construction: No
- Year built: 1946
Utilities & green energy
- Utilities for property: Cable Connected, Electricity Available, Natural Gas Connected, Water Connected
Community & HOA
Community
- Subdivision: Highlands Townsite
Location
- Region: Highlands
Financial & listing details
- Price per square foot: $246/sqft
- Tax assessed value: $270,123
- Annual tax amount: $6,161
- Date on market: 5/1/2026
- Listing terms: Cash,Conventional,FHA,Investor,Other
Estimated market value
$528,100
$502,000 - $555,000
$1,451/mo
Price history
| Date | Event | Price |
|---|---|---|
| 6/27/2026 | Price change | $550,000+10%$246/sqft |
Source:  HAR #77185104 Report a problem HAR #77185104 Report a problem | ||
| 5/1/2026 | Listed for sale | $500,000+240.1%$223/sqft |
Source: HAR #77185104 Report a problem | ||
| 12/9/2022 | Listing removed | -- |
Source:  RE/MAX International Report a problem RE/MAX International Report a problem | ||
| 11/22/2022 | Pending sale | $147,000$66/sqft |
Source: HAR #28589148 Report a problem | ||
| 11/17/2022 | Listed for sale | $147,000$66/sqft |
Source: HAR #28589148 Report a problem | ||
Public tax history
| Year | Property taxes | Tax assessment |
|---|---|---|
| 2025 | $1,928 +61.8% | $270,123 +48.6% |
| 2024 | $1,192 +29.6% | $181,818 +14.7% |
| 2023 | $920 +1719.9% | $158,539 -16.5% |
| 2022 | $51 | $189,917 +33.3% |
| 2021 | -- | $142,524 +20.3% |
| 2020 | $54 +10% | $118,482 +4.1% |
| 2019 | $49 -90.2% | $113,787 +23.3% |
| 2018 | $503 | $92,269 +10.6% |
| 2017 | $503 +43.8% | $83,417 +12.7% |
| 2016 | $350 -29.1% | $74,009 |
| 2015 | $493 | $74,009 |
| 2014 | $493 | $74,009 -5.6% |
| 2013 | -- | $78,361 -6.9% |
| 2010 | -- | $84,130 -4.9% |
| 2009 | -- | $88,461 |
| 2008 | -- | $88,461 |
| 2007 | -- | $88,461 +3.6% |
| 2006 | -- | $85,378 +4.2% |
| 2005 | -- | $81,950 +10% |
| 2004 | -- | $74,500 +9.9% |
| 2003 | -- | $67,800 +9.9% |
| 2002 | -- | $61,700 +10% |
| 2001 | -- | $56,100 +10% |
| 2000 | -- | $51,000 |
Find assessor info on the county website
Monthly payment
Est. payment
Payment breakdown
Explore the cost of this home by adjusting the details. Changes won't be saved.Climate risks
Neighborhood: 77562
Nearby schools
Schools provided by the listing agent
- Elementary: Highlands Elementary School
- Middle: Highlands Junior High School
- High: Goose Creek Memorial
Source: HAR. This data may not be complete. We recommend contacting the local school district to confirm school assignments for this home.

Similar homes
- $550,0004 bd3 ba2.2k sqft201 S 5th St, Highlands, TX 77562For Sale
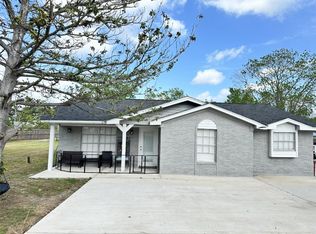 MLS ID #65868658, Rita Zarghami, NEXTHOME Premier Homes Realty. HAR
 - $470,0003 bd2 ba1.4k sqft16739 Forest Trail Dr, Channelview, TX 77530For Sale
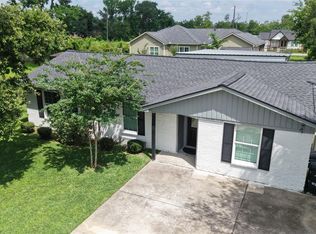 MLS ID #71817771, Justin Leonard, eXp Realty LLC. HAR
 - $489,0003 bd2 ba3k sqft5105 Oak Ave, Pasadena, TX 77503For Sale
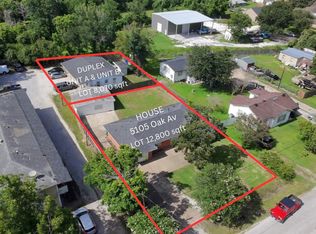 MLS ID #26640481, Carlos Castillo, Vive Realty LLC. HAR
 - $500,0004 bd1 ba2k sqft4018 Gano St, Houston, TX 77009For Sale
 MLS ID #27328288, Maciej Buszac, eXp Realty LLC. HAR
