TURNKEY FULLY FURNISHED TRIPLEX | INVESTMENT PROPERTY | TWO ADUs! Newly renovated and ready to generate income, this versatile multifamily property offers an exceptional investment opportunity in Highlands, Texas. The main residence features modern finishes, an open-concept floor plan, luxury vinyl flooring, and an updated kitchen with granite countertops. Two fully furnished 2-bedroom, 1-bath ADUs are move-in ready and provide excellent potential for long-term or short-term rental income. Situated on two lots, this income-producing property offers multiple living spaces, flexible rental options, and potential for an owner-occupant house-hack strategy or growing investment portfolio. Furnishings are already in place, minimizing setup time and allowing for immediate occupancy or rental use. Conveniently located near Houston in a growing market, this property combines turnkey condition, multifamily versatility, and multiple income-producing opportunities. Schedule your private showing.
For sale
Price increase: $480K (9/14)
$550,000
201 S 5th St, Highlands, TX 77562
4beds
2,238sqft
Single Family Residence
Built in 1946
10,001 Square Feet Lot
$526,600 Zestimate®
$246/sqft
$-- HOA
What's special
Modern finishesOpen-concept floor planLuxury vinyl flooringMultiple living spacesSituated on two lotsNewly renovated
- 33 days
- 40
- 3
Zillow last checked:
Listing updated:
Listed by:
Rita Zarghami TREC #0439970 281-812-9410,
NEXTHOME Premier Homes Realty
Source: HAR,MLS#: 65868658
Facts & features
Interior
Bedrooms & bathrooms
- Bedrooms: 4
- Bathrooms: 3
- Full bathrooms: 3
Rooms
- Room types: Den, Quarters/Guest House
Primary bedroom
- Level: First
- Area: 288
- Dimensions: 18x16
Bedroom
- Level: First
- Area: 210
- Dimensions: 15x14
Bedroom
- Level: First
- Area: 156
- Dimensions: 12x13
Bedroom
- Level: First
- Area: 182
- Dimensions: 13x14
Den
- Level: First
- Area: 252
- Dimensions: 18x14
Kitchen
- Level: First
- Area: 168
- Dimensions: 14x12
Living room
- Level: First
- Area: 182
- Dimensions: 13x14
Primary bath
- Level: First
- Area: 112
- Dimensions: 8x14
Other
- Level: Other
- Area: 336
- Dimensions: 14x24
Other
- Level: Other
- Area: 390
- Dimensions: 26x15
Heating
- Electric
Cooling
- Ceiling Fan(s), Electric
Appliances
- Included: Disposal, Refrigerator, Convection Oven, Microwave, Electric Cooktop
- Laundry: Electric Dryer Hookup, Washer Hookup
Features
- High Ceilings, Vaulted Ceiling, All Bedrooms Down
- Flooring: Vinyl
- Number of fireplaces: 1
- Fireplace features: Free Standing
Interior area
- Total structure area: 2,238
- Total interior livable area: 2,238 sqft
Property
Parking
- Parking features: Electric Gate, No Garage, Additional Parking, Extra Driveway, RV Access/Parking
Features
- Stories: 1
- Exterior features: Side Yard
- Fencing: Back Yard,Full
Lot
- Size: 10,001 Square Feet
- Features: Cleared, Corner Lot, Subdivided, 1/2 Up to 1 Acre
Details
- Parcel number: 0582610000004
Construction
Type & style
- Home type: SingleFamily
- Architectural style: Ranch
- Property subtype: Single Family Residence
Materials
- Brick, Cement Siding
- Foundation: Pillar/Post/Pier
- Roof: Composition
Condition
- New construction: No
- Year built: 1946
Utilities & green energy
- Sewer: Public Sewer
- Water: Public
Community & HOA
Community
- Subdivision: Highlands Townsite
Location
- Region: Highlands
Financial & listing details
- Price per square foot: $246/sqft
- Tax assessed value: $37,500
- Annual tax amount: $7,394
- Date on market: 9/14/2026
- Listing terms: Cash,Conventional,Other,Texas Veterans Land Board
- Road surface type: Concrete
Estimated market value
$526,600
$500,000 - $553,000
$1,630/mo
Price history
| Date | Event | Price |
|---|---|---|
| 9/14/2026 | Price change | $550,000+685.7%$246/sqft |
Source:  HAR #65868658 Report a problem HAR #65868658 Report a problem | ||
| 5/1/2026 | Price change | $70,000-58.8%$31/sqft |
Source: HAR #55789137 Report a problem | ||
| 12/1/2025 | Listed for sale | $170,000$76/sqft |
Source: HAR #55789137 Report a problem | ||
Public tax history
| Year | Property taxes | Tax assessment |
|---|---|---|
| 2025 | $268 +8.9% | $37,500 |
| 2024 | $246 +13% | $37,500 |
| 2023 | $218 +23.9% | $37,500 +25% |
| 2022 | $176 | $30,000 |
| 2021 | -- | $30,000 |
| 2020 | $196 -1.9% | $30,000 |
| 2019 | $200 -52% | $30,000 +20% |
| 2018 | $417 | $25,000 +66.7% |
| 2017 | $417 +115.1% | $15,000 +100% |
| 2016 | $194 -70.8% | $7,500 |
| 2015 | $662 | $7,500 -70.6% |
| 2014 | $662 | $25,484 -7.2% |
| 2013 | -- | $27,469 -5.1% |
| 2011 | -- | $28,949 |
| 2010 | -- | $28,949 -4.7% |
| 2008 | -- | $30,375 |
| 2007 | -- | $30,375 +5.7% |
| 2005 | -- | $28,732 -14.8% |
| 2004 | -- | $33,720 +2.4% |
| 2003 | -- | $32,920 |
| 2002 | -- | $32,920 +23.2% |
| 2001 | -- | $26,720 |
| 2000 | -- | $26,720 |
Find assessor info on the county website
Monthly payment
Est. payment
Payment breakdown
Explore the cost of this home by adjusting the details. Changes won't be saved.Climate risks
Neighborhood: 77562
Nearby schools
Schools provided by the listing agent
- Elementary: Highlands Elementary School
- Middle: Highlands Junior High School
- High: Goose Creek Memorial
Source: HAR. This data may not be complete. We recommend contacting the local school district to confirm school assignments for this home.

Similar homes
- $550,0004 bd3 ba2.2k sqft203 S 5th St, Highlands, TX 77562For Sale
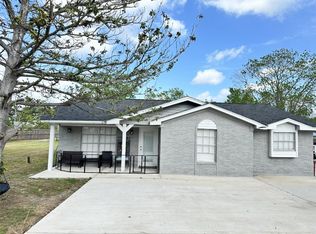 MLS ID #77185104, Rita Zarghami, NEXTHOME Premier Homes Realty. HAR
 - $--4 bd3 ba2.2k sqft15719 Cavendish Dr, Houston, TX 77059AuctionAuction.com 2
- $470,0003 bd2 ba1.4k sqft16739 Forest Trail Dr, Channelview, TX 77530For Sale
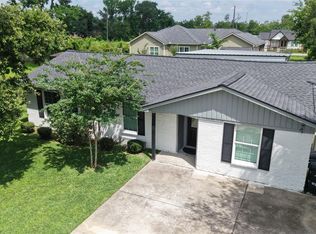 MLS ID #71817771, Justin Leonard, eXp Realty LLC. HAR
 - $278,0006 bd3 ba2.4k sqft827 Dondell St, Channelview, TX 77530For Sale
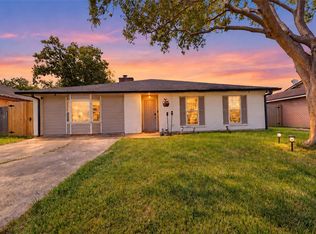 MLS ID #78636390, Elda Armenta, White Picket Realty LLC. HAR
