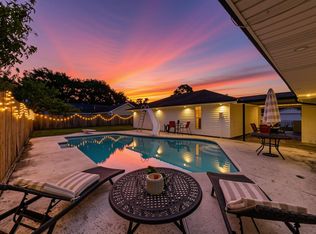
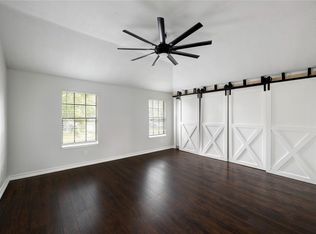
Beautifully remodeled home situated on an oversized lot in the desirable Erin Glen community. This is a custom built home which means high quality, including solid wood cabinets and built-ins throughout and too many updates to name. This spacious residence offers 2,504 sqft with a large updated kitchen including new appliances, wet bar and butler's pantry, 3 bedrooms with walk-in closets and windows in every room, 2 bathrooms, and a well-designed split floor plan. Fully brick exterior, large windows that provide abundant natural light throughout, and generous living and dining areas ideal for both everyday living and entertaining. The large primary suite offers a private office/reading room, along with a spa type bathroom that includes a soaking tub, extra large walk-in rainfall shower and wall jets. Situated on approximately 0.29 acres, this property combines a large outdoor living area, with plenty of space, functionality,and curb appeal in a highly sought-after location with NO HOA!
Pending
$475,000
2309 Saint Patrick Ln, Deer Park, TX 77536
3beds
2,504sqft
:
Get pre-qualified$3,645/mo
Single Family Residence
Built in 1991
0.29 Acres Lot
$467,900 Zestimate®
$190/sqft
$-- HOA
What's special
Fully brick exteriorNew appliancesWindows in every roomWet barBuilt-ins throughoutCurb appealSoaking tub
- 56 days |
- 527 |
- 36 |
Zillow last checked:
Listing updated:
Listed by:
Jenna Bitner TREC #0836710 346-553-1425,
Allegiance Realty Associates, LLC
Source: HAR,MLS#: 36347644
Facts & features
Interior
Bedrooms & bathrooms
- Bedrooms: 3
- Bathrooms: 2
- Full bathrooms: 2
Rooms
- Room types: Utility Room
Primary bedroom
- Level: First
- Area: 300
- Dimensions: 15 x 20
Bedroom
- Level: First
- Area: 132
- Dimensions: 12 x 11
Bedroom
- Level: First
- Area: 132
- Dimensions: 12 x 11
Other
- Level: First
- Area: 100
- Dimensions: 10 x 10
Dining room
- Level: First
- Area: 192
- Dimensions: 12 x 16
Living room
- Level: First
- Area: 380
- Dimensions: 20 x 19
Heating
- Natural Gas
Cooling
- Ceiling Fan(s), Electric
Appliances
- Included: ENERGY STAR Qualified Appliances, Disposal, Double Oven, Electric Oven, Gas Cooktop, Dishwasher
Features
- Crown Molding, Formal Entry/Foyer, Vaulted Ceiling, Wet Bar, All Bedrooms Down, Sitting Area, Split Plan, Walk-In Closet(s)
- Flooring: Vinyl
- Number of fireplaces: 1
- Fireplace features: Gas, Wood Burning
Interior area
- Total structure area: 2,504
- Total interior livable area: 2,504 sqft
Property
Parking
- Total spaces: 2
- Parking features: Detached, Additional Parking, Garage Door Opener, Porte-Cochere
- Garage spaces: 2
Features
- Levels: Split Level
- Stories: 1
- Patio & porch: Covered, Patio/Deck
- Exterior features: Sprinkler System
- Fencing: Back Yard,Full
Lot
- Size: 0.29 Acres
- Features: Subdivided, 0 Up To 1/4 Acre
Details
- Parcel number: 1171230010012
Construction
Type & style
- Home type: SingleFamily
- Architectural style: Traditional
- Property subtype: Single Family Residence
Materials
- Brick
- Foundation: Slab
- Roof: Composition
Condition
- New construction: No
- Year built: 1991
Details
- Builder name: Ed Walker
Utilities & green energy
- Sewer: Public Sewer
- Water: Public
Green energy
- Energy efficient items: Attic Vents, Thermostat, Lighting
Community & HOA
Community
- Subdivision: Erin Glen Sec 06b
Location
- Region: Deer Park
Financial & listing details
- Price per square foot: $190/sqft
- Tax assessed value: $350,000
- Annual tax amount: $9,249
- Date on market: 6/17/2026
- Listing terms: Cash,Conventional,FHA,Investor,VA Loan
Estimated market value
$467,900
$445,000 - $491,000
$2,473/mo
Price history
| Date | Event | Price |
|---|---|---|
| 8/2/2026 | Pending sale | $475,000$190/sqft |
Source:  HAR #36347644 Report a problem HAR #36347644 Report a problem | ||
| 7/23/2026 | Listed for sale | $475,000$190/sqft |
Source: HAR #36347644 Report a problem | ||
| 7/20/2026 | Pending sale | $475,000$190/sqft |
Source: HAR #36347644 Report a problem | ||
| 6/17/2026 | Listed for sale | $475,000+29.2%$190/sqft |
Source: HAR #36347644 Report a problem | ||
| 4/22/2026 | Listing removed | $367,700$147/sqft |
Source: HAR #25086584 Report a problem | ||
| 3/9/2026 | Pending sale | $367,700+59.9%$147/sqft |
Source: HAR #25086584 Report a problem | ||
| 3/20/2025 | Sold | -- |
Source: Public Record Report a problem | ||
| 3/24/2012 | Listing removed | $229,900$92/sqft |
Source: Prime Realty Group #86176695 Report a problem | ||
| 11/14/2011 | Price change | $229,900-4.2%$92/sqft |
Source: Prime Realty Group #86176695 Report a problem | ||
| 8/29/2011 | Listed for sale | $239,900$96/sqft |
Source: Prime Realty Group #86176695 Report a problem | ||
Public tax history
| Year | Property taxes | Tax assessment |
|---|---|---|
| 2025 | $3,870 -13.2% | $350,000 -3.9% |
| 2024 | $4,457 +6.6% | $364,296 +0.6% |
| 2023 | $4,182 -20.2% | $362,272 -2.1% |
| 2022 | $5,243 | $369,858 +13.6% |
| 2021 | -- | $325,506 |
| 2020 | $5,293 -13.3% | $325,506 +17.8% |
| 2019 | $6,108 -28.6% | $276,393 |
| 2018 | $8,555 | $276,393 |
| 2017 | $8,555 +0% | $276,393 |
| 2016 | $8,552 +21.6% | $276,393 +13.1% |
| 2015 | $7,034 | $244,451 +7.7% |
| 2014 | $7,034 | $227,044 +4.9% |
| 2013 | -- | $216,367 |
| 2012 | -- | $216,367 -4.5% |
| 2011 | -- | $226,527 |
| 2010 | -- | $226,527 |
| 2009 | -- | $226,527 |
| 2007 | -- | $226,527 -0.3% |
| 2006 | -- | $227,232 +10% |
| 2005 | -- | $206,575 +5.9% |
| 2004 | -- | $195,000 +5.2% |
| 2003 | -- | $185,400 +10% |
| 2002 | -- | $168,600 +3.9% |
| 2001 | -- | $162,200 +10% |
| 2000 | -- | $147,500 |
Find assessor info on the county website
Monthly payment
Est. payment
Payment breakdown
Explore the cost of this home by adjusting the details. Changes won't be saved.Climate risks
Neighborhood: Erin Glen
Nearby schools
GreatSchools rating
- 5/10Carpenter Elementary SchoolGrades: K-5Distance: 0.7 mi
- 7/10Bonnette Jr High SchoolGrades: 6-8Distance: 0.7 mi
- 6/10Deer Park High School - North CampusGrades: 9-12Distance: 0.5 mi
Schools provided by the listing agent
- Elementary: Carpenter Elementary School (Deer Park)
- Middle: Bonnette Junior High School
- High: Deer Park High School
Source: HAR. This data may not be complete. We recommend contacting the local school district to confirm school assignments for this home.
- $522,3004 bd3 ba3k sqft2305 Saint Patrick Ln, Deer Park, TX 77536Off Market
- $83,835-- bd-- ba-- sqft2317 Saint Patrick Ln, Deer Park, TX 77536Off Market
- $663,2003 bd3 ba849 sqft2317 Saint Patrick Ln, Deer Park, TX 77536Off Market
- $484,8005 bd3 ba3.4k sqft1505 Gallagher Ln, Deer Park, TX 77536Off Market
- $469,6003 bd3 ba2.9k sqft2306 Erin Glen Ct, Deer Park, TX 77536Off Market
- $633,5004 bd3 ba2.9k sqft2301 Saint Patrick Ln, Deer Park, TX 77536Off Market
- $373,1004 bd2 ba2.7k sqft2310 Erin Glen Ct, Deer Park, TX 77536Off Market
- $414,5004 bd3 ba2.6k sqft2314 Erin Glen Ct, Deer Park, TX 77536Off Market
A local agent can set up tours, give advice and negotiate with sellers.
Similar homes
- $375,0003 bd2 ba2.1k sqft2717 Georgia Ave, Deer Park, TX 77536For Sale
 MLS ID #68383859, Ashley Niemi, Prime Properties. HAR
 - $599,9004 bd3 ba2.6k sqft1133 Helen Dr, Deer Park, TX 77536For Sale
 MLS ID #44653412, Carla Nettles, Summit, Realtors. HAR
 - $365,0005 bd3 ba2.8k sqft1502 Wesley Ln, Deer Park, TX 77536For Sale
 MLS ID #15026409, Jamie Klein, Orchard Brokerage. HAR
 - $444,0003 bd2 ba2.1k sqft6407 Avenel Dr, Pasadena, TX 77505For Sale
 MLS ID #29319065, Gretchen Umberger, Better Homes and Gardens Real Estate Gary Greene - Bay Area. HAR
 - $469,0005 bd4 ba3.5k sqft7318 Timberline Dr, Pasadena, TX 77505For SaleMLS ID #70044345, Marcela Amador, Homes Central Real Estate, Inc. HAR
- $494,0004 bd4 ba3k sqft4306 Island Hills Dr, Houston, TX 77059For SaleMLS ID #46604297, Carrie Nelson, Better Homes and Gardens Real Estate Gary Greene - Bay Area. HAR
- $475,0005 bd4 ba3.4k sqft1014 Pinewood Ln, Seabrook, TX 77586For SaleMLS ID #60748117, Jimmy Simien, Simien Properties. HAR
- $539,9003 bd3 ba2.5k sqft14115 Dunsmore Landing Dr, Houston, TX 77059For SaleMLS ID #18061579, Austin Jones, Keller Williams Houston Central. HAR
- $435,5004 bd3 ba3k sqft2042 Lodge Crest Ct, League City, TX 77573For SaleMLS ID #3159614, Jamie Derouen, Redfin Corporation. HAR
- $399,9004 bd3 ba2.6k sqft13903 Viewfield Ct, Houston, TX 77059For SaleMLS ID #32720409, Christopher Fields, Insearch Properties. HAR
- $325,0003 bd2 ba2.2k sqft4330 Shady Springs Dr, Seabrook, TX 77586For SaleMLS ID #11429197, Keli Woolery, UTR TEXAS, REALTORS. HAR
- $524,9004 bd4 ba3.3k sqft2111 Riverside Dr, League City, TX 77573For SaleMLS ID #21652308, William Wimmer, EVERAGENT. HAR
- $599,9003 bd4 ba2.8k sqft13210 Fulvetta Crest Ct, Houston, TX 77059For SaleMLS ID #35485073, Scott Seymour, Keller Williams Realty Plano. HAR
- $449,9004 bd3 ba2.6k sqft2203 Summit Pass Ln, League City, TX 77573For SaleMLS ID #23443707, Christopher Fields, Insearch Properties. HAR
- $485,0004 bd3 ba2k sqft2197 County Road 540, Alvin, TX 77511For SaleMLS ID #88483725, Yvonne Walker, Compass RE Texas, LLC - Houston. HAR
- $399,0004 bd3 ba3k sqft312 S 15th St, La Porte, TX 77571For SaleMLS ID #54566513, Heather Perry, Bay Area Realty, LLC. HAR
- $499,9994 bd4 ba2.9k sqft215 Whispering Oaks Dr, Seabrook, TX 77586For SaleMLS ID #56247916, Nichelle Richards, Nan & Company Properties-Galveston Office. HAR
- $545,0004 bd4 ba3.2k sqft2214 Cherrytree Ridge Ln, Houston, TX 77062For SaleMLS ID #3995482, Ami Brignac, HomeTOWN Realty. HAR
- $429,9003 bd3 ba2.6k sqft311 Oak Hollow Dr, League City, TX 77573For SaleMLS ID #34429203, Kim Simmons, Foundations Realty. HAR
- $479,0003 bd3 ba3k sqft3146 Autumnjoy Dr, Pearland, TX 77584For SaleMLS ID #84584662, Claire Liang, Houston Elite Properties LLC. HAR
