Welcome to this beautifully updated former model home where every feature has been thoughtfully selected with incredible attention to detail. From the impressive kitchen and remodeled bathrooms to the updated baseboards, knobs, hinges, fixtures, and finishes, every detail has been considered, creating a truly move-in-ready home that feels brand new. The formal dining provides a beautiful first impression with versatility to serve as a home office. The kitchen features an expansive peninsula with countertop seating, flowing effortlessly into the main living space. Unwind in the first floor primary suite where you’ll enjoy the elevated ceilings with wood beams. The ensuite bathroom is a private retreat, with a large soaking tub and separate walk-in shower. Upstairs is the game room plus a media room with wood floors and theatre style sconces. No back neighbors, 2 decked attics, 2 A/C units, 2 hot water heaters, irrigation system, roof less than 2 years old. Your next chapter begins here!
For sale
Price cut: $13K (8/5)
$437,000
4910 E Meadow Dr, Deer Park, TX 77536
4beds
3,180sqft
Single Family Residence
Built in 2011
5,066 Square Feet Lot
$429,000 Zestimate®
$137/sqft
$17/mo HOA
What's special
Remodeled bathroomsMain living spaceFormal diningLarge soaking tubFirst floor primary suiteImpressive kitchenIrrigation system
- 46 days
- 184
- 10
Zillow last checked:
Listing updated:
Listed by:
Stephanie Gale TREC #0732515 281-299-8518,
AEA Realty, LLC
Source: HAR,MLS#: 74357967
Facts & features
Interior
Bedrooms & bathrooms
- Bedrooms: 4
- Bathrooms: 4
- Full bathrooms: 3
- 1/2 bathrooms: 1
Rooms
- Room types: Media Room
Primary bedroom
- Level: First
- Area: 285
- Dimensions: 19x15
Bedroom
- Level: Second
- Area: 168
- Dimensions: 12x14
Bedroom
- Level: Second
- Area: 144
- Dimensions: 12x12
Bedroom
- Level: Second
- Area: 140
- Dimensions: 14x10
Dining room
- Level: First
- Area: 168
- Dimensions: 12x14
Game room
- Level: Second
- Area: 360
- Dimensions: 18x20
Kitchen
- Level: First
- Area: 224
- Dimensions: 14x16
Living room
- Level: First
- Area: 320
- Dimensions: 20x16
Media room
- Level: Second
- Area: 154
- Dimensions: 11x14
Heating
- Natural Gas
Cooling
- Ceiling Fan(s), Electric
Appliances
- Included: Disposal, Microwave, Gas Range, Dishwasher
- Laundry: Electric Dryer Hookup, Gas Dryer Hookup, Washer Hookup
Features
- En-Suite Bath, Primary Bed - 1st Floor, Walk-In Closet(s)
- Flooring: Carpet, Tile
- Doors: Insulated Doors
- Windows: Insulated/Low-E windows
- Number of fireplaces: 1
- Fireplace features: Gas Log
Interior area
- Total structure area: 3,180
- Total interior livable area: 3,180 sqft
Property
Parking
- Total spaces: 2
- Parking features: Attached, Garage Door Opener, Double-Wide Driveway
- Attached garage spaces: 2
Features
- Stories: 2
- Patio & porch: Porch
- Exterior features: Sprinkler System
- Fencing: Back Yard,Full
Lot
- Size: 5,066 Square Feet
- Features: Subdivided, 0 Up To 1/4 Acre
Details
- Parcel number: 1305700010009
Construction
Type & style
- Home type: SingleFamily
- Architectural style: Traditional
- Property subtype: Single Family Residence
Materials
- Batts Insulation, Blown-In Insulation, Brick, Stone, Wood Siding
- Foundation: Slab
- Roof: Composition
Condition
- New construction: No
- Year built: 2011
Utilities & green energy
- Sewer: Public Sewer
- Water: Public
Green energy
- Energy efficient items: Attic Vents, Thermostat, HVAC>13 SEER
Community & HOA
Community
- Subdivision: East Meadow
HOA
- Has HOA: Yes
- Amenities included: Playground
- HOA fee: $200 annually
Location
- Region: Deer Park
Financial & listing details
- Price per square foot: $137/sqft
- Tax assessed value: $305,943
- Annual tax amount: $7,856
- Date on market: 7/16/2026
- Listing terms: Cash,Conventional,FHA,VA Loan
- Road surface type: Concrete
Estimated market value
$429,000
$408,000 - $450,000
$2,747/mo
Price history
| Date | Event | Price |
|---|---|---|
| 8/5/2026 | Price change | $437,000-2.9%$137/sqft |
Source:  HAR #74357967 Report a problem HAR #74357967 Report a problem | ||
| 7/16/2026 | Listed for sale | $450,000+69.2%$142/sqft |
Source: HAR #74357967 Report a problem | ||
| 3/25/2015 | Listing removed | $265,950$84/sqft |
Source: Brighton Homes #4586084 Report a problem | ||
| 2/5/2015 | Listed for sale | $265,950$84/sqft |
Source: Brighton Homes #4586084 Report a problem | ||
Public tax history
| Year | Property taxes | Tax assessment |
|---|---|---|
| 2025 | $252 -18.9% | $305,943 -11.5% |
| 2024 | $311 | $345,505 -11.9% |
| 2023 | -- | $392,268 +12.7% |
| 2022 | $325 | $348,051 +19.6% |
| 2021 | -- | $291,048 +2.4% |
| 2020 | $260 -57.5% | $284,204 +4% |
| 2019 | $613 -89.4% | $273,341 +5.4% |
| 2018 | $5,795 | $259,297 |
| 2017 | $5,795 -5.2% | $259,297 -3.8% |
| 2016 | $6,115 -9.9% | $269,678 +9.9% |
| 2015 | $6,788 | $245,395 +8.1% |
| 2014 | $6,788 | $226,903 +4.2% |
| 2013 | -- | $217,761 +46.3% |
| 2012 | -- | $148,892 |
Find assessor info on the county website
Monthly payment
Est. payment
Payment breakdown
Explore the cost of this home by adjusting the details. Changes won't be saved.Climate risks
Neighborhood: East Meadow
Nearby schools
Schools provided by the listing agent
- Elementary: College Park Elementary School
- Middle: Lomax Junior High School
- High: La Porte High School
Source: HAR. This data may not be complete. We recommend contacting the local school district to confirm school assignments for this home.

Similar homes
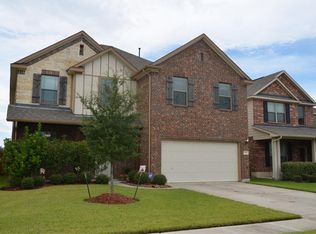
- $345,0005 bd3 ba2.9k sqft4605 Meadow Way Dr, Deer Park, TX 77536For Sale
 MLS ID #3199228, Brooke Koteras, Vaughn Realty & Co. HAR
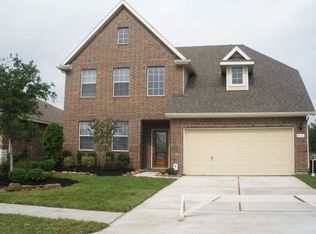
 - $429,7774 bd3 ba2.8k sqft2221 Silvercreek Ct, Deer Park, TX 77536For Sale
 MLS ID #62202447, Rob Roy, Texas Flat Fee, REALTORS. HAR
 - $404,9905 bd4 ba3.2k sqft4411 Graceland Dr, Deer Park, TX 77536For Sale
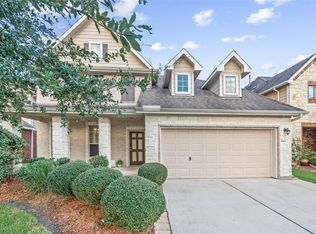 MLS ID #50231676, Jen Glenn, Jen Glenn. HAR
 - $375,0004 bd3 ba2.5k sqft4310 Luella Ave, Deer Park, TX 77536For Sale
 MLS ID #32967151, Caren Van Lue, JLA Realty. HAR
