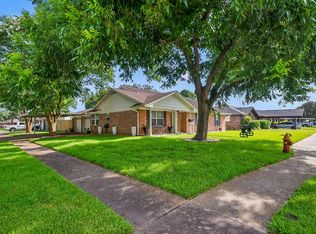
Welcome to this beautifully updated 3-bedroom, 1.5-bath home located in the highly sought-after Deer Park ISD! Featuring a brand-new kitchen completed in March 2025 with quartz countertops, stainless steel appliances, a gas cooktop, pot filler, designer vent hood, and abundant cabinetry, this home is move-in ready. The spacious living area offers an open, inviting feel, while tile flooring throughout means there’s no carpet. The updated full bath features a large walk-in tiled shower, and the home also includes a convenient half bath. Enjoy a spacious, fully fenced backyard with no back neighbors, providing added privacy and room to entertain or play. Additional updates include a new roof installed in April 2023. No HOA!
For sale
Price cut: $10K (8/20)
$239,900
2405 Hillshire Dr, Deer Park, TX 77536
3beds
1,312sqft
Single Family Residence
Built in 1958
7,021 Square Feet Lot
$237,300 Zestimate®
$183/sqft
$-- HOA
What's special
Spacious fully fenced backyardStainless steel appliancesTile flooring throughoutAdded privacyQuartz countertopsOpen inviting feelLarge walk-in tiled shower
- 28 days
- 403
- 41
Zillow last checked:
Listing updated:
Listed by:
Lauren Akery TREC #0677874 281-226-0883,
Foundations Realty
Source: HAR,MLS#: 25989323
Facts & features
Interior
Bedrooms & bathrooms
- Bedrooms: 3
- Bathrooms: 2
- Full bathrooms: 1
- 1/2 bathrooms: 1
Rooms
- Room types: Family Room
Primary bedroom
- Level: First
- Area: 99
- Dimensions: 11X9
Bedroom
- Level: First
- Area: 100
- Dimensions: 10x10
Bedroom
- Level: First
- Area: 110
- Dimensions: 10x11
Heating
- Electric
Cooling
- Electric
Appliances
- Included: Gas Oven, Microwave, Gas Range, Dishwasher
- Laundry: Electric Dryer Hookup, Gas Dryer Hookup, Washer Hookup
Features
- All Bedrooms Down
- Flooring: Tile
Interior area
- Total structure area: 1,312
- Total interior livable area: 1,312 sqft
Property
Parking
- Total spaces: 2
- Parking features: Attached, Garage Door Opener
- Attached garage spaces: 2
Features
- Stories: 1
- Fencing: Back Yard
Lot
- Size: 7,021 Square Feet
- Features: Back Yard, Subdivided, 0 Up To 1/4 Acre
Details
- Parcel number: 0772950050128
Construction
Type & style
- Home type: SingleFamily
- Architectural style: Traditional
- Property subtype: Single Family Residence
Materials
- Brick
- Foundation: Slab
- Roof: Composition
Condition
- New construction: No
- Year built: 1958
Utilities & green energy
- Sewer: Public Sewer
- Water: Public
Community & HOA
Community
- Subdivision: South Pasadena Plaza
Location
- Region: Deer Park
Financial & listing details
- Price per square foot: $183/sqft
- Tax assessed value: $239,026
- Annual tax amount: $4,779
- Date on market: 8/4/2026
- Listing terms: Cash,Conventional,FHA,VA Loan
- Exclusions: 3 Exterior Cameras, Doorbell Camera, 6 Interior Cameras, curtains In Secondary Bedrooms, 4tv's &Mounts
Estimated market value
$237,300
$225,000 - $249,000
$1,841/mo
Price history
| Date | Event | Price |
|---|---|---|
| 8/20/2026 | Price change | $239,900-4%$183/sqft |
Source:  HAR #25989323 Report a problem HAR #25989323 Report a problem | ||
| 8/4/2026 | Listed for sale | $249,900$190/sqft |
Source: HAR #25989323 Report a problem | ||
| 9/16/2021 | Sold | -- |
Source: Agent Provided Report a problem | ||
Public tax history
| Year | Property taxes | Tax assessment |
|---|---|---|
| 2025 | $1,229 | $239,026 |
| 2024 | -- | -- |
| 2023 | -- | $262,633 +25.4% |
| 2022 | $1,667 | $209,500 +69.6% |
| 2021 | -- | $123,528 +12.6% |
| 2020 | $2,329 -2% | $109,690 +2% |
| 2019 | $2,376 -18% | $107,492 +4.7% |
| 2018 | $2,896 | $102,624 +9.7% |
| 2017 | $2,896 +0% | $93,576 |
| 2016 | $2,895 +30.8% | $93,576 +8.9% |
| 2015 | $2,214 | $85,960 +20.3% |
| 2014 | $2,214 | $71,467 -7.1% |
| 2013 | -- | $76,910 |
| 2012 | -- | $76,910 -5.3% |
| 2011 | -- | $81,239 -2.2% |
| 2010 | -- | $83,107 |
| 2009 | -- | $83,107 +2.8% |
| 2007 | -- | $80,853 +4.7% |
| 2006 | -- | $77,222 |
| 2005 | -- | $77,222 +9.5% |
| 2004 | -- | $70,500 +10.7% |
| 2003 | -- | $63,700 |
| 2002 | -- | $63,700 |
| 2001 | -- | $63,700 +6% |
| 2000 | -- | $60,100 |
Find assessor info on the county website
Monthly payment
Est. payment
Payment breakdown
Explore the cost of this home by adjusting the details. Changes won't be saved.Climate risks
Neighborhood: South Pasadena Plaza
Nearby schools
Schools provided by the listing agent
- Elementary: Carpenter Elementary School (Deer Park)
- Middle: Bonnette Junior High School
- High: Deer Park High School
Source: HAR. This data may not be complete. We recommend contacting the local school district to confirm school assignments for this home.

Similar homes
- $237,0003 bd2 ba1.4k sqft1213 E Brown Ln, Deer Park, TX 77536For Sale
 MLS ID #2145519, Jennifer Capps, UTR TEXAS, REALTORS. HAR
 - $255,0003 bd3 ba1.7k sqft822 Dutch St, Deer Park, TX 77536For Sale
 MLS ID #61767898, Jimmy Franklin, eXp Realty LLC. HAR
 - $275,0003 bd2 ba1.7k sqft1126 Jeffrey St, Deer Park, TX 77536For Sale
 MLS ID #36144682, Janie Schmidt, ST Realty. HAR
 - $200,0003 bd1 ba1.2k sqft1103 James St, Deer Park, TX 77536For Sale
 MLS ID #18946488, Ashley Warren, Orchard Brokerage. HAR
